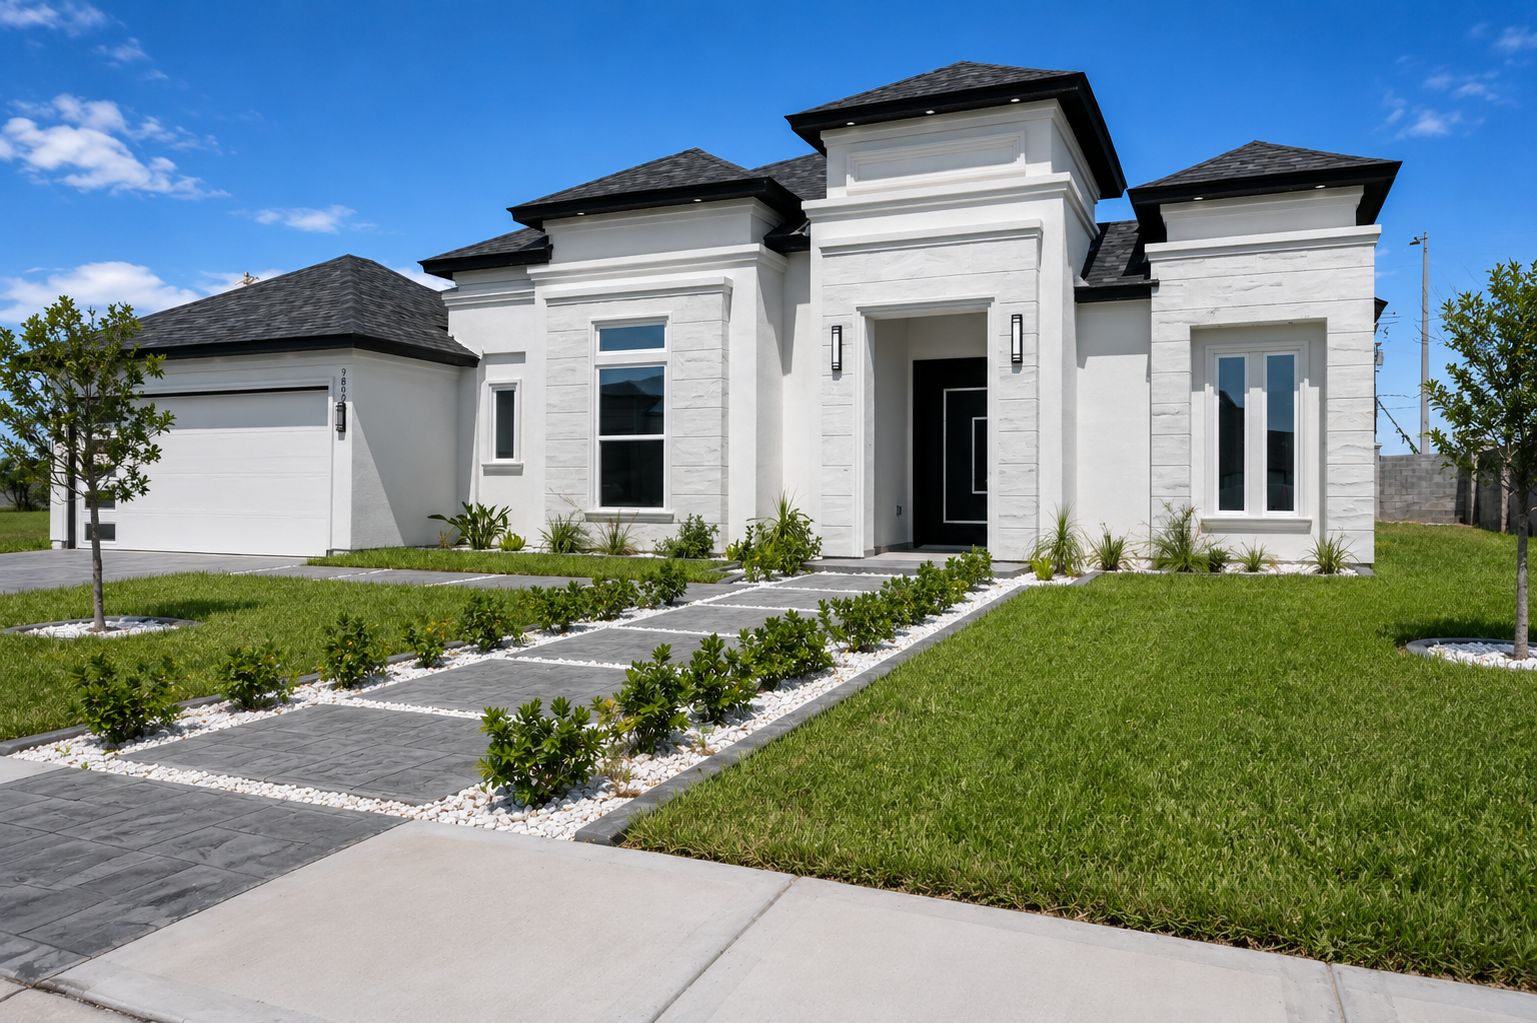
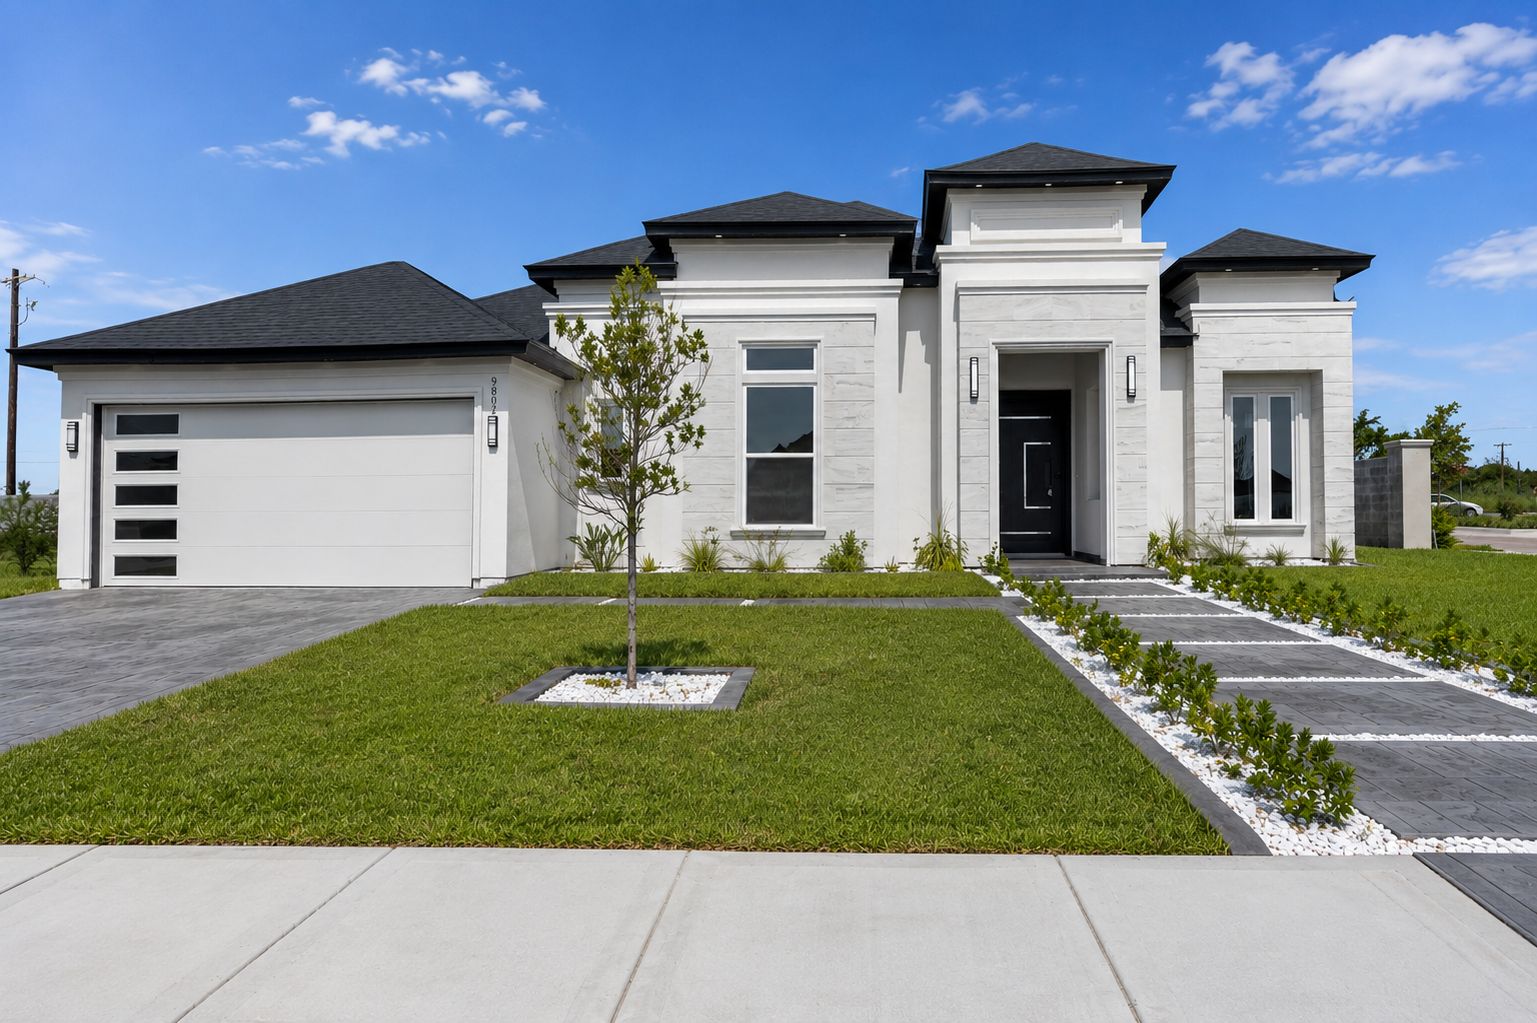
Falcon's Cove home front exterior
Saenz Construction logo

Falcon's Cove

North McAllen, TX

Exterior

Front elevation
Front elevation with garage
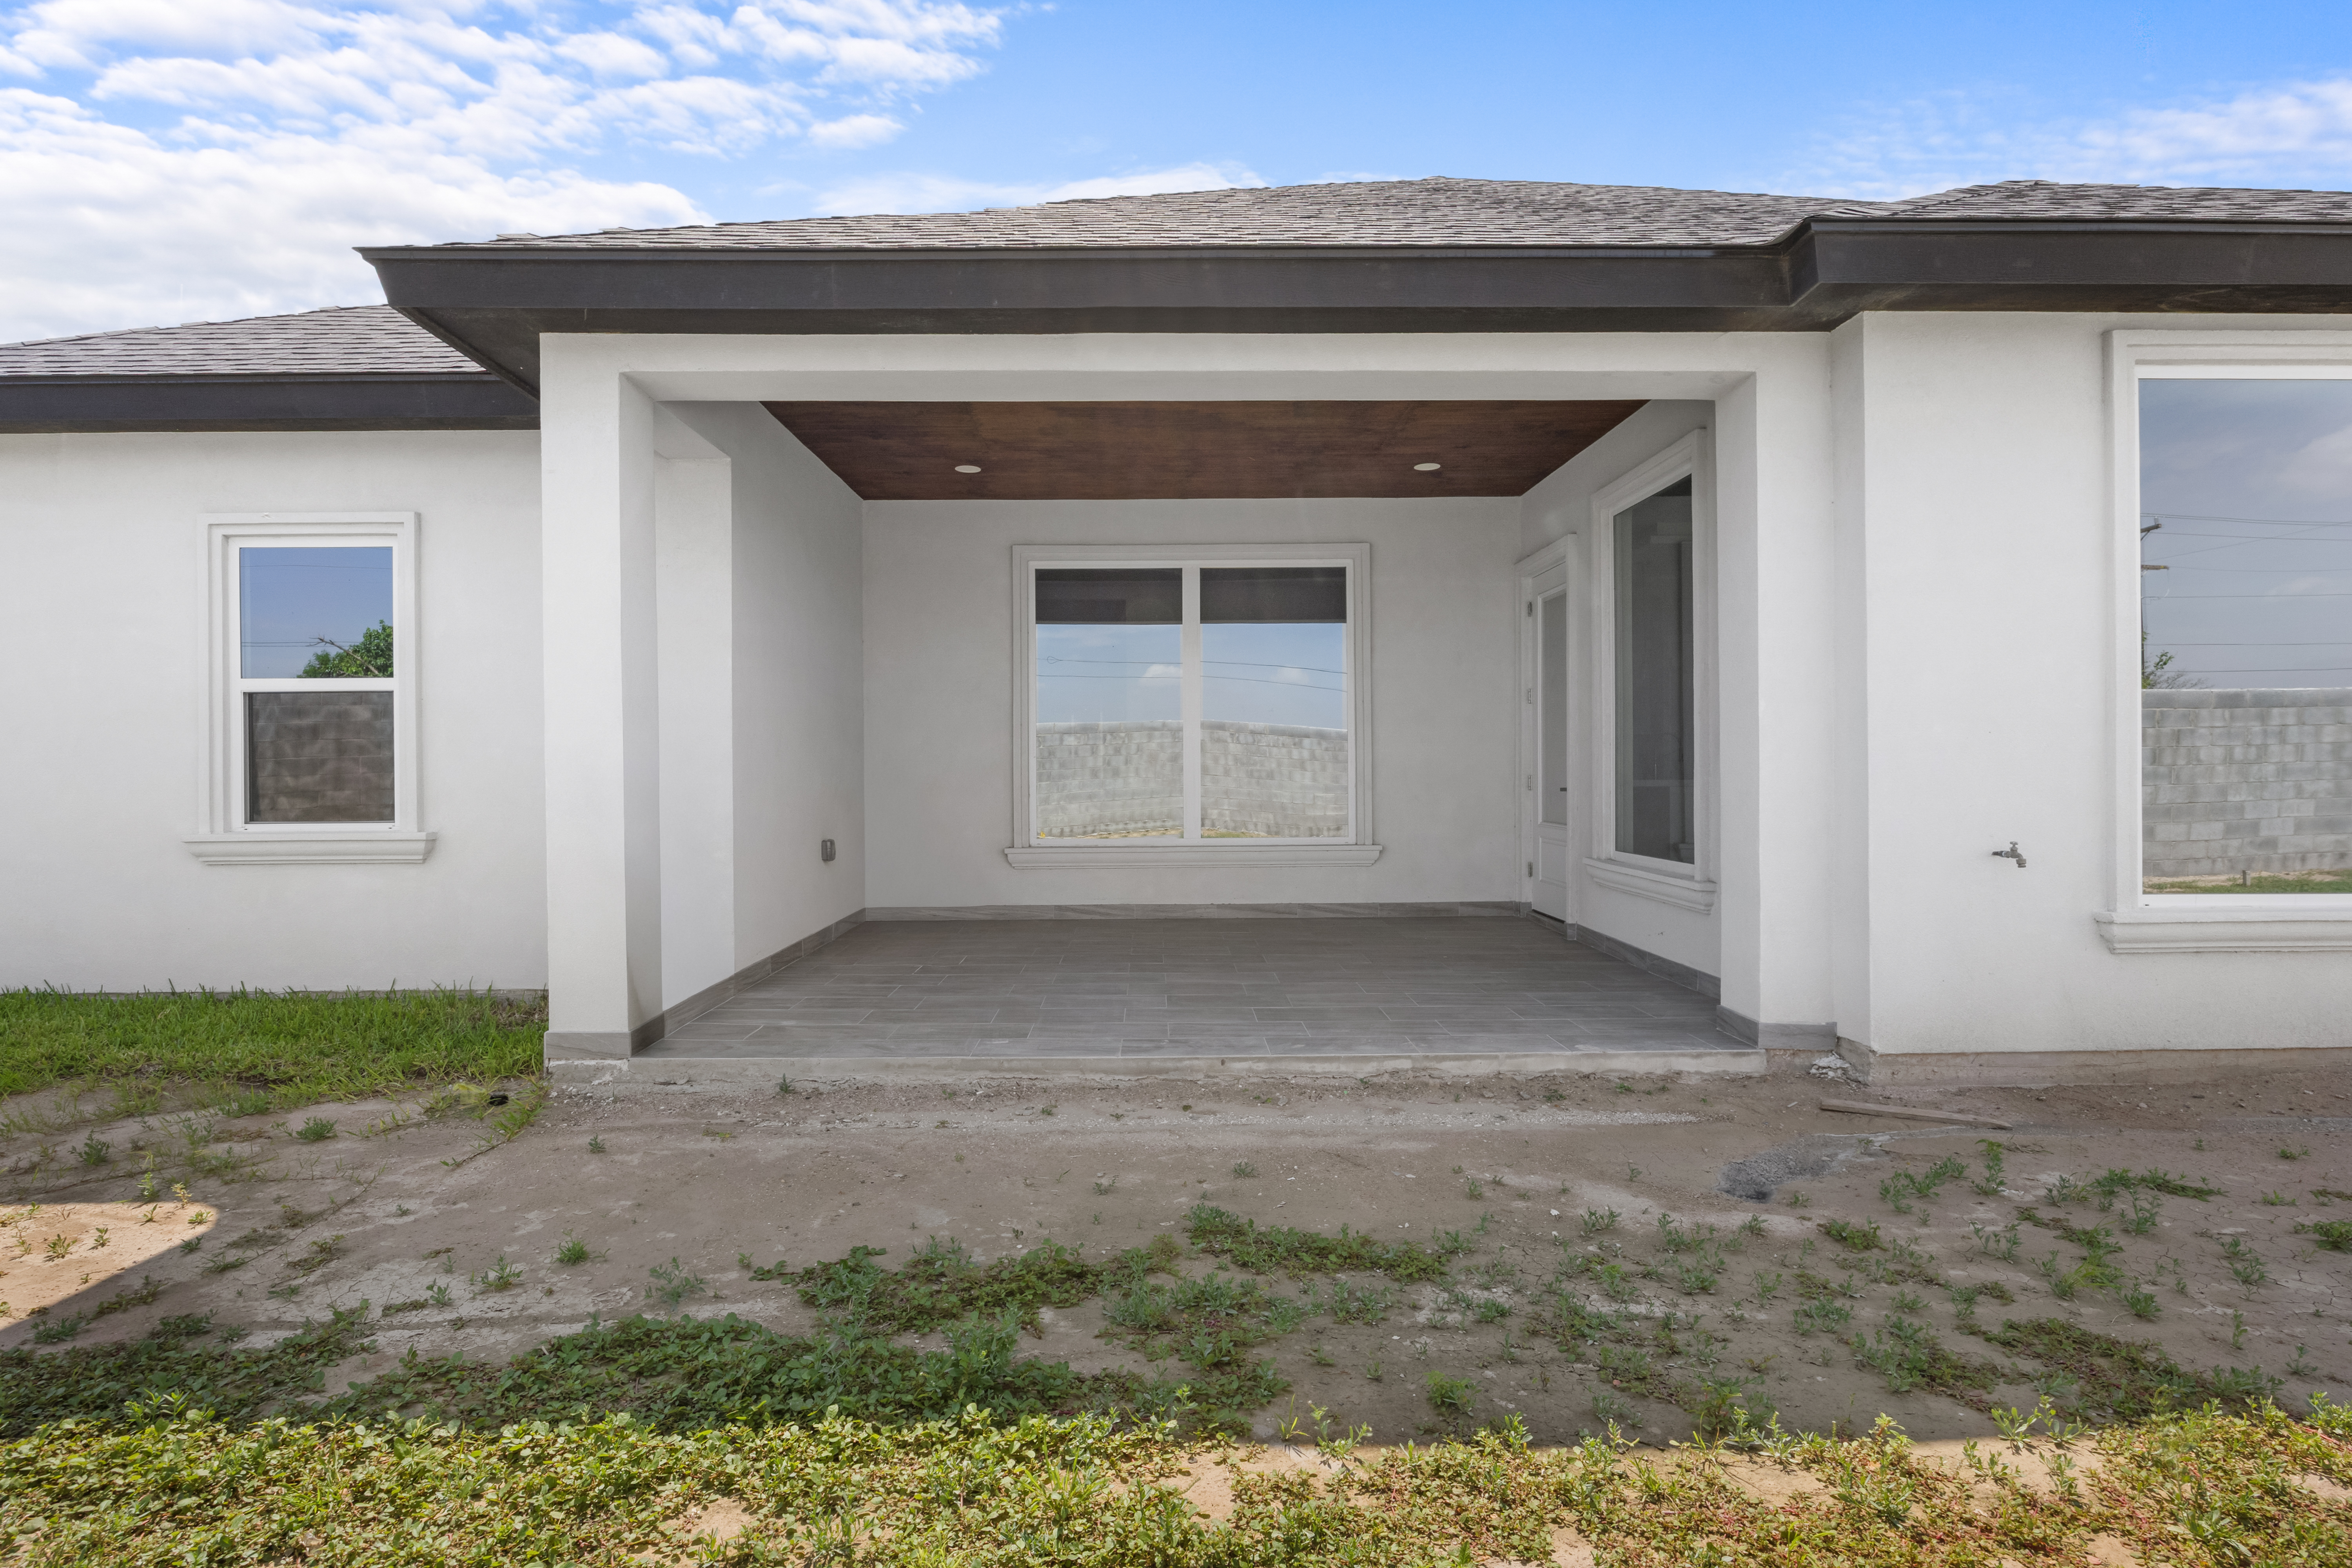
Covered back patio
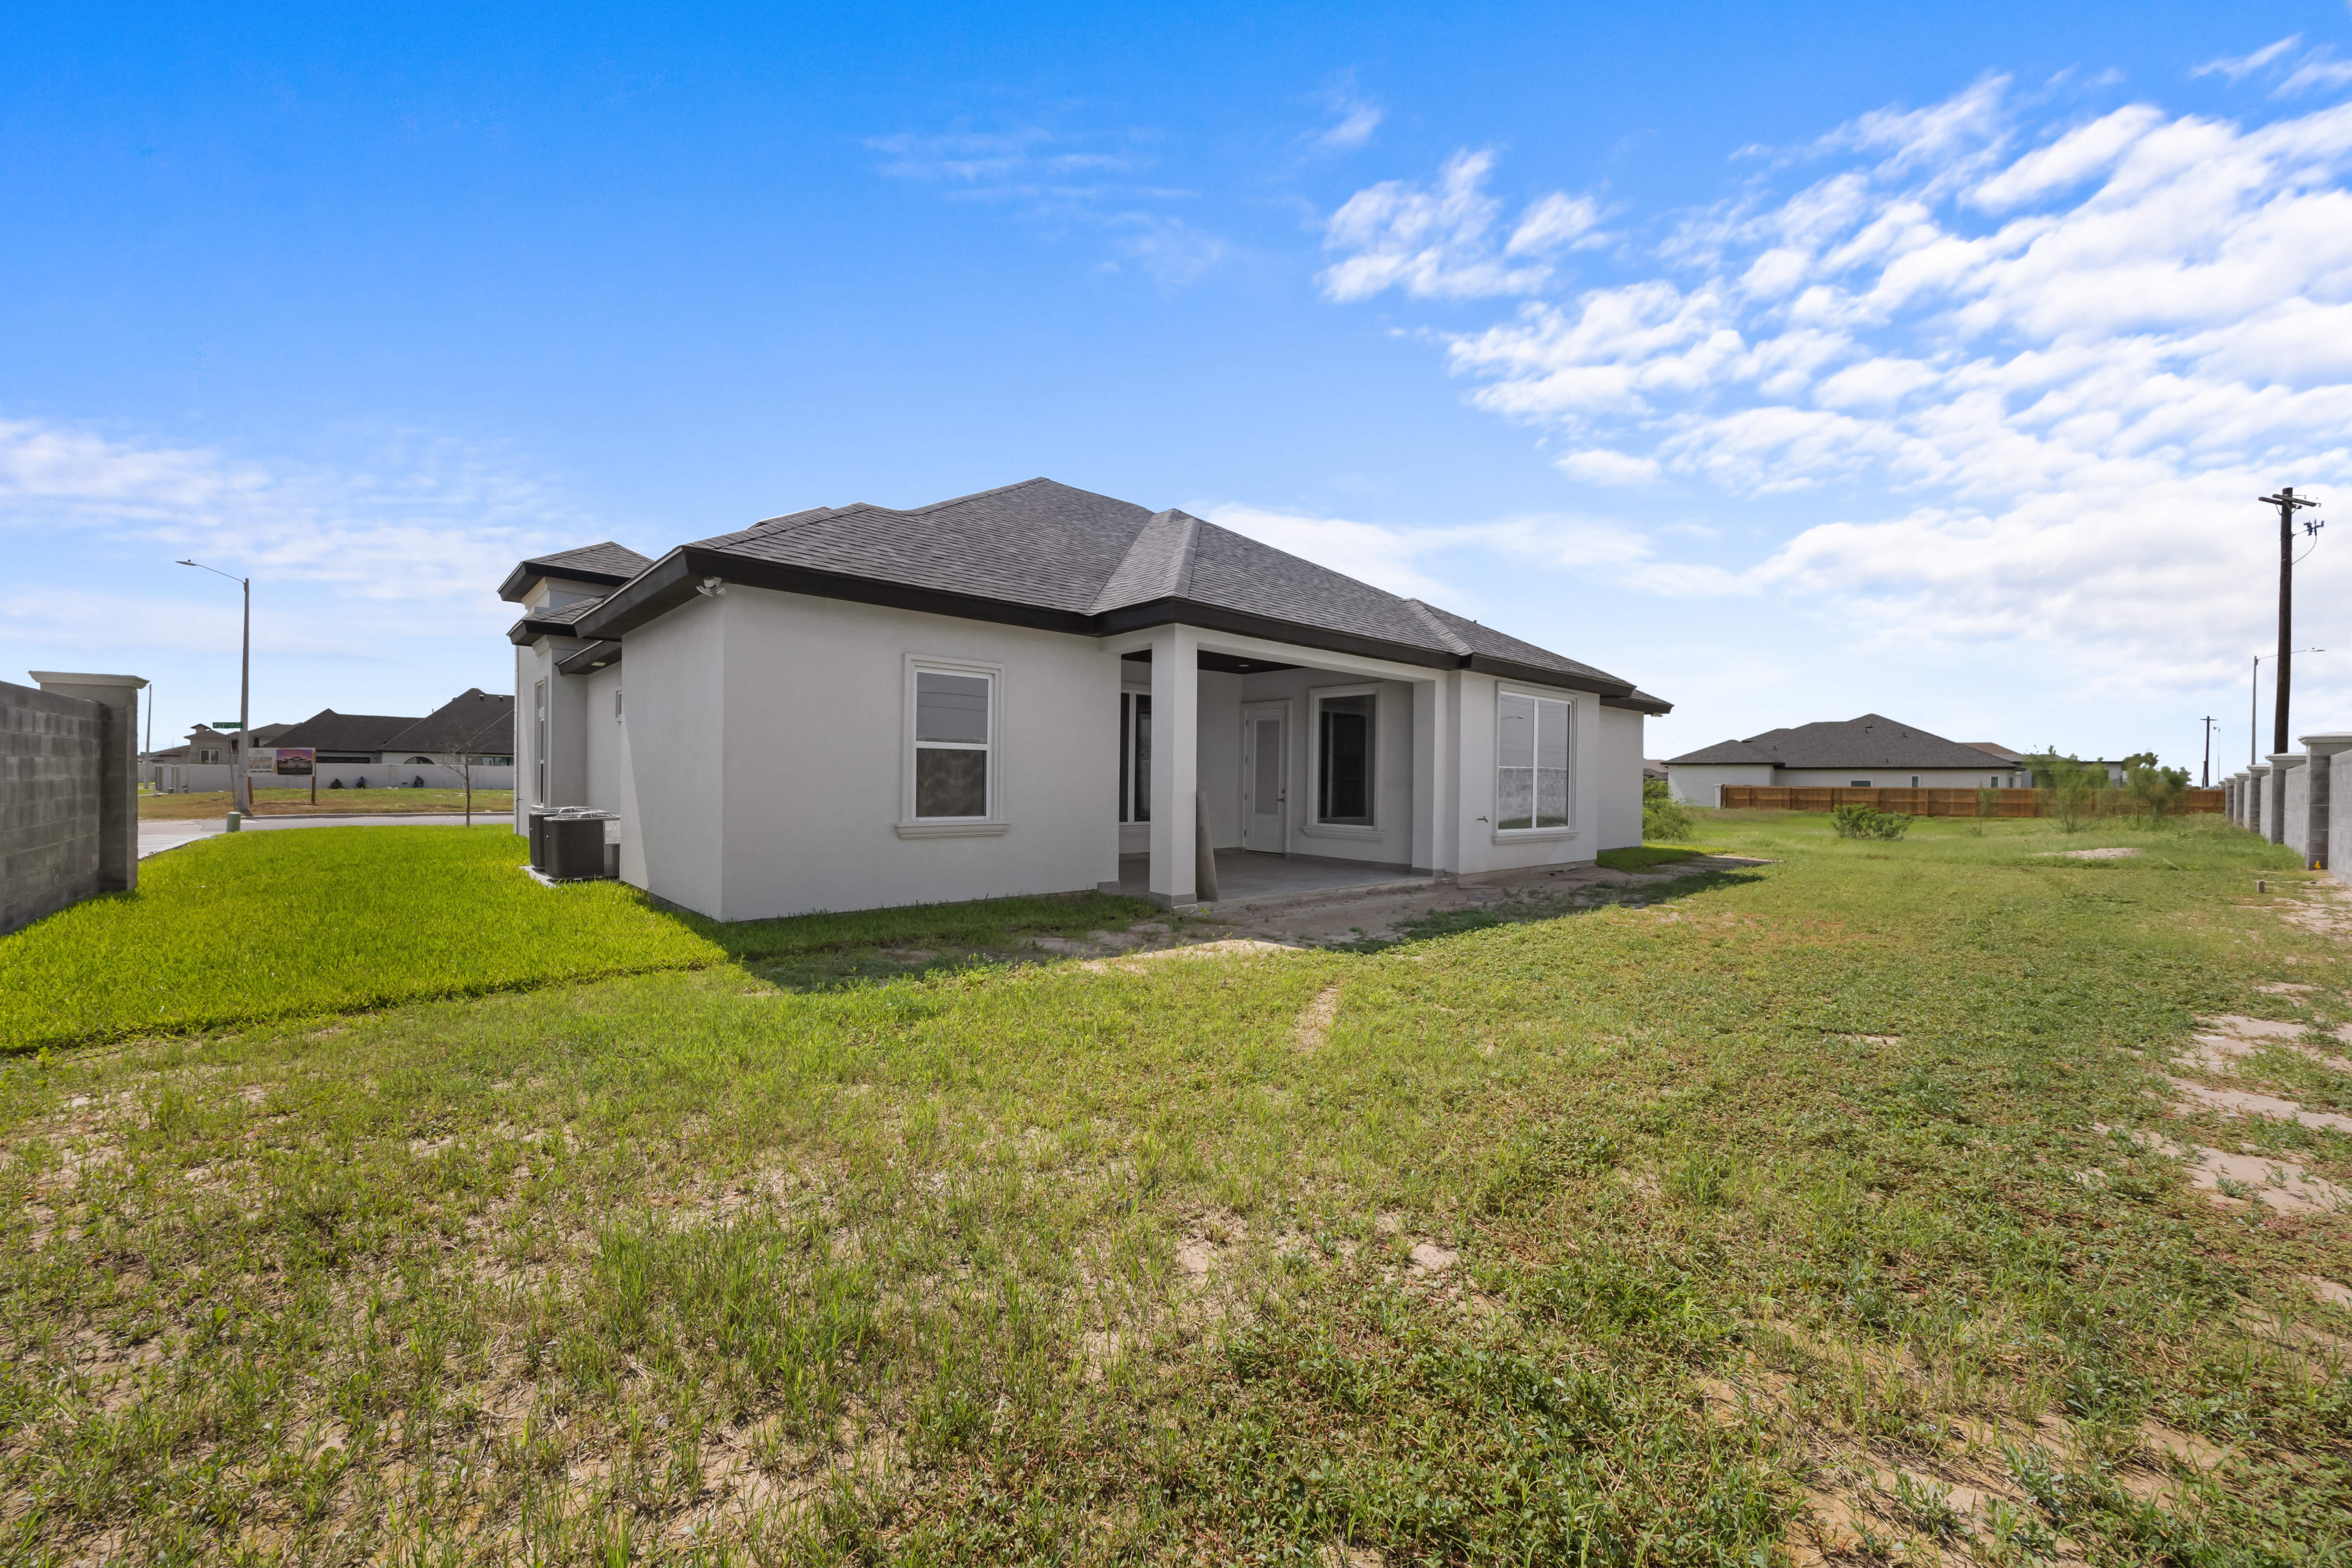
Backyard view of the home

Living

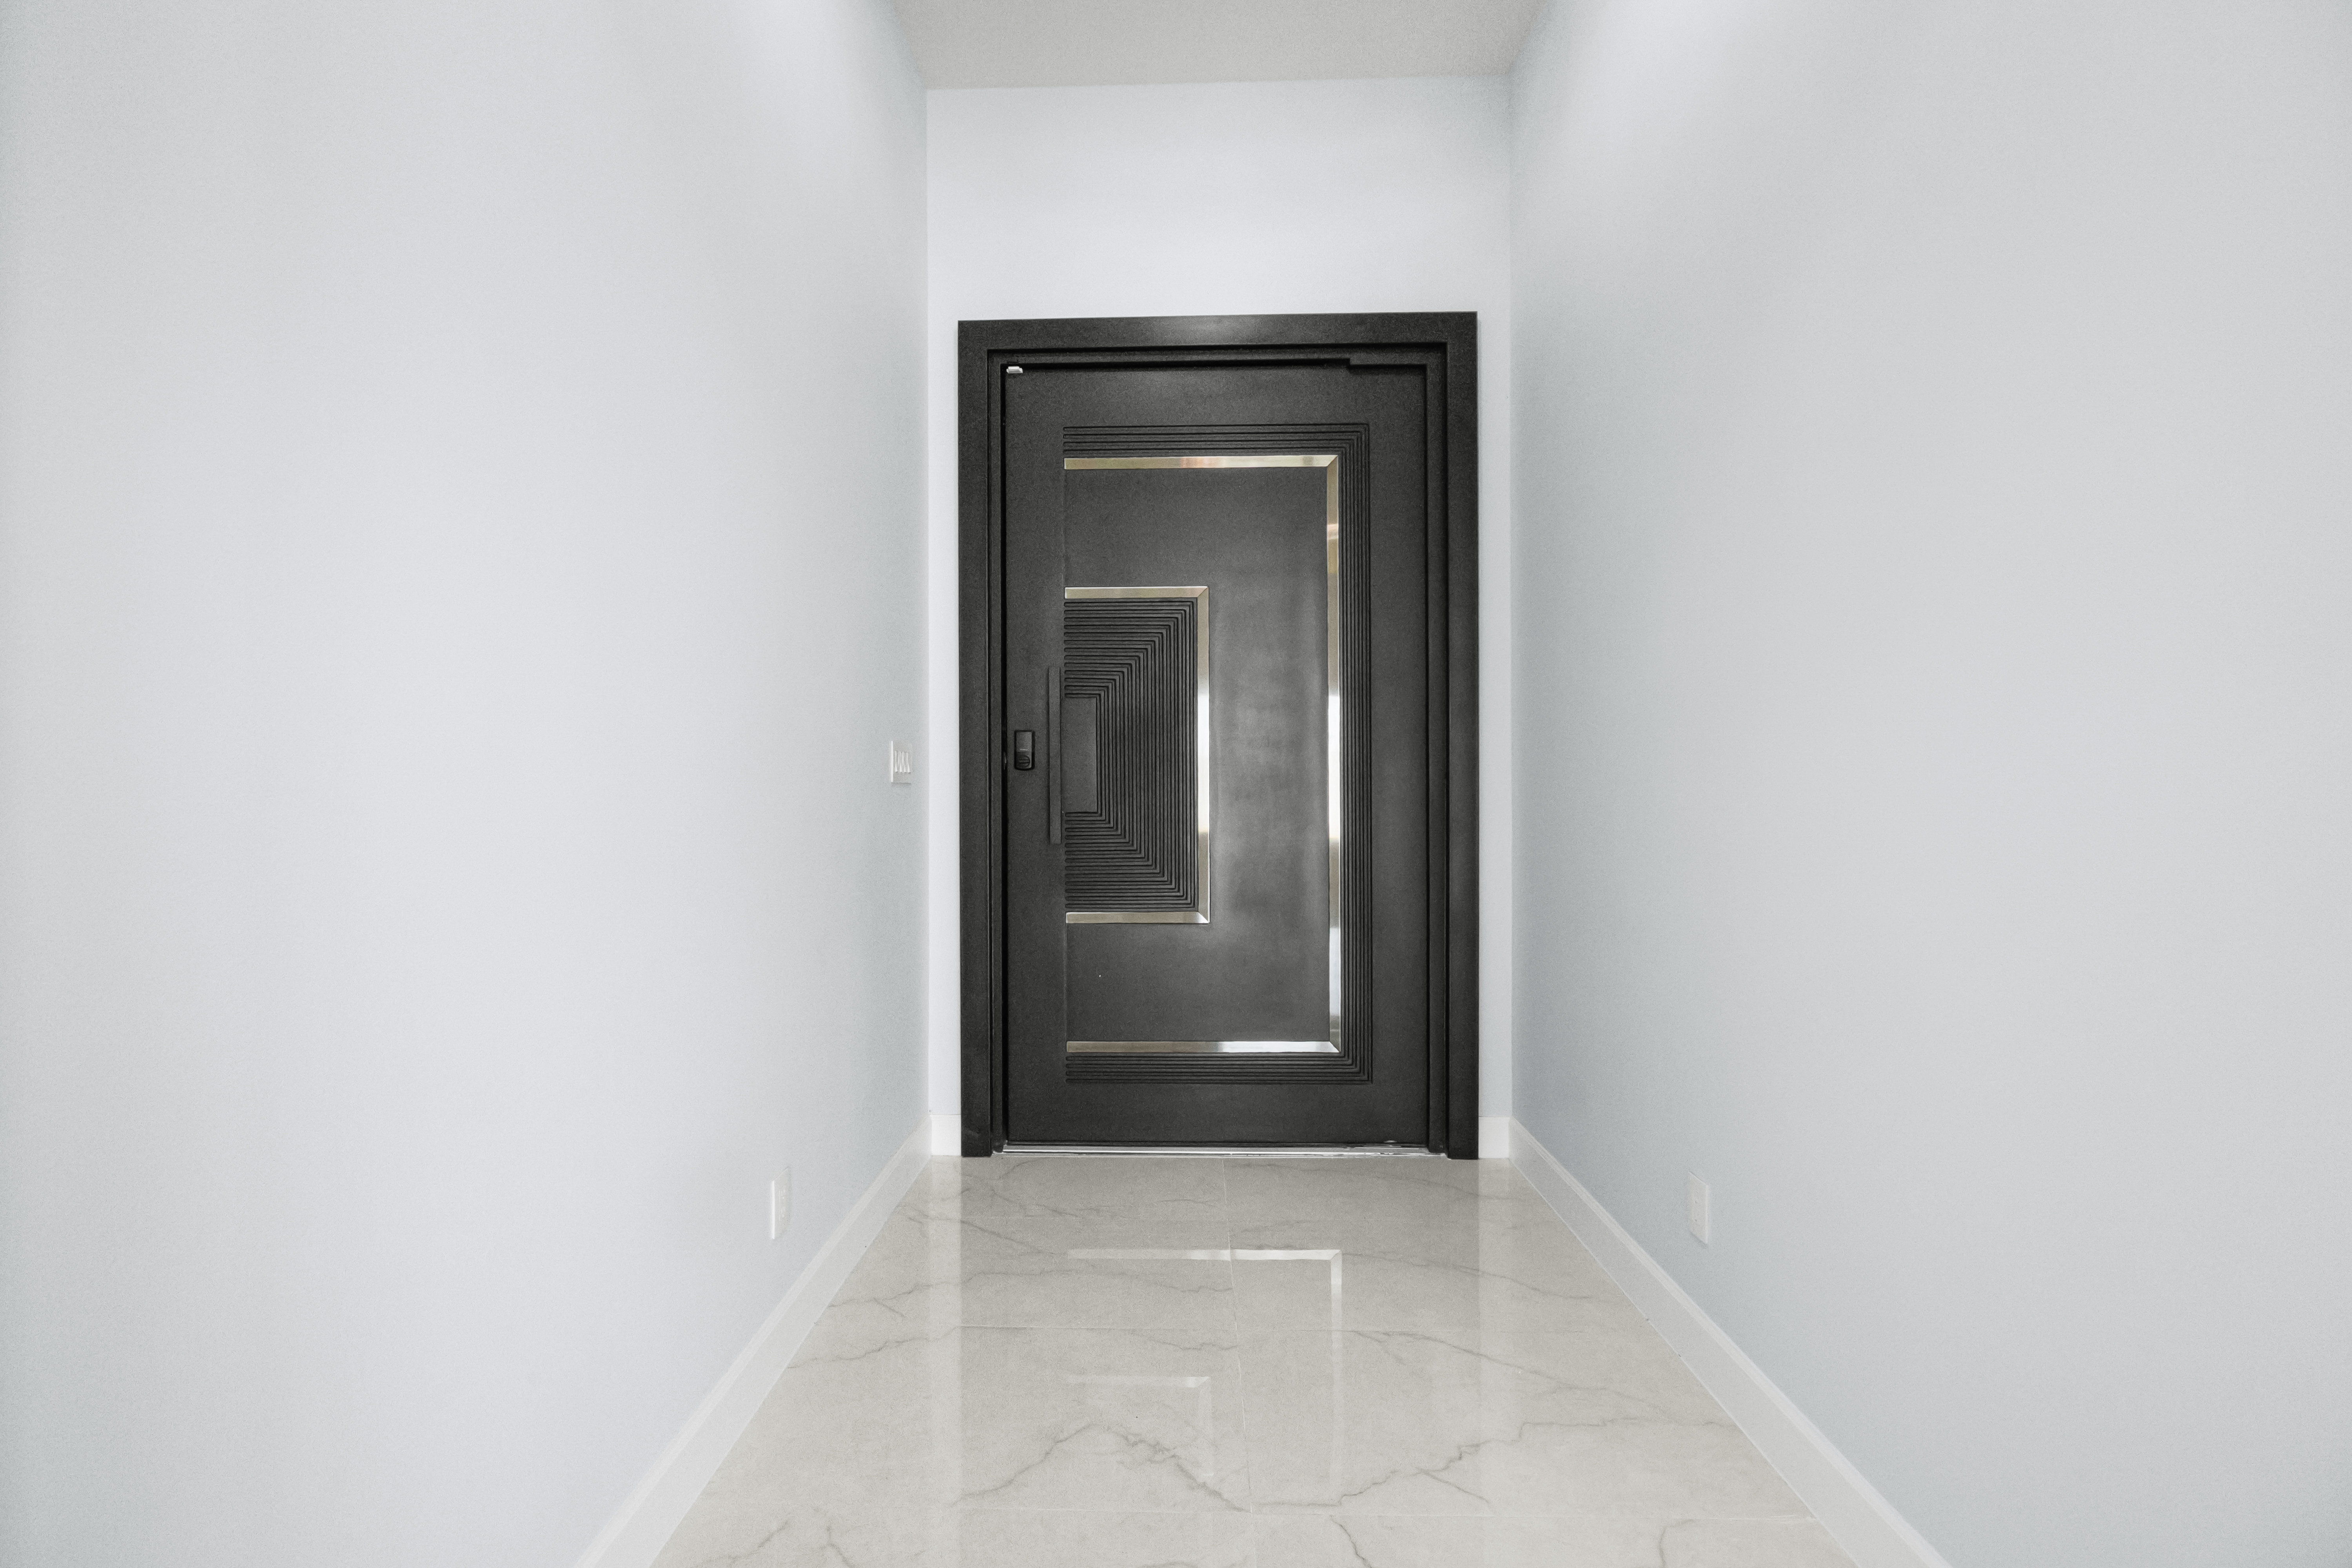
Foyer with black steel front door
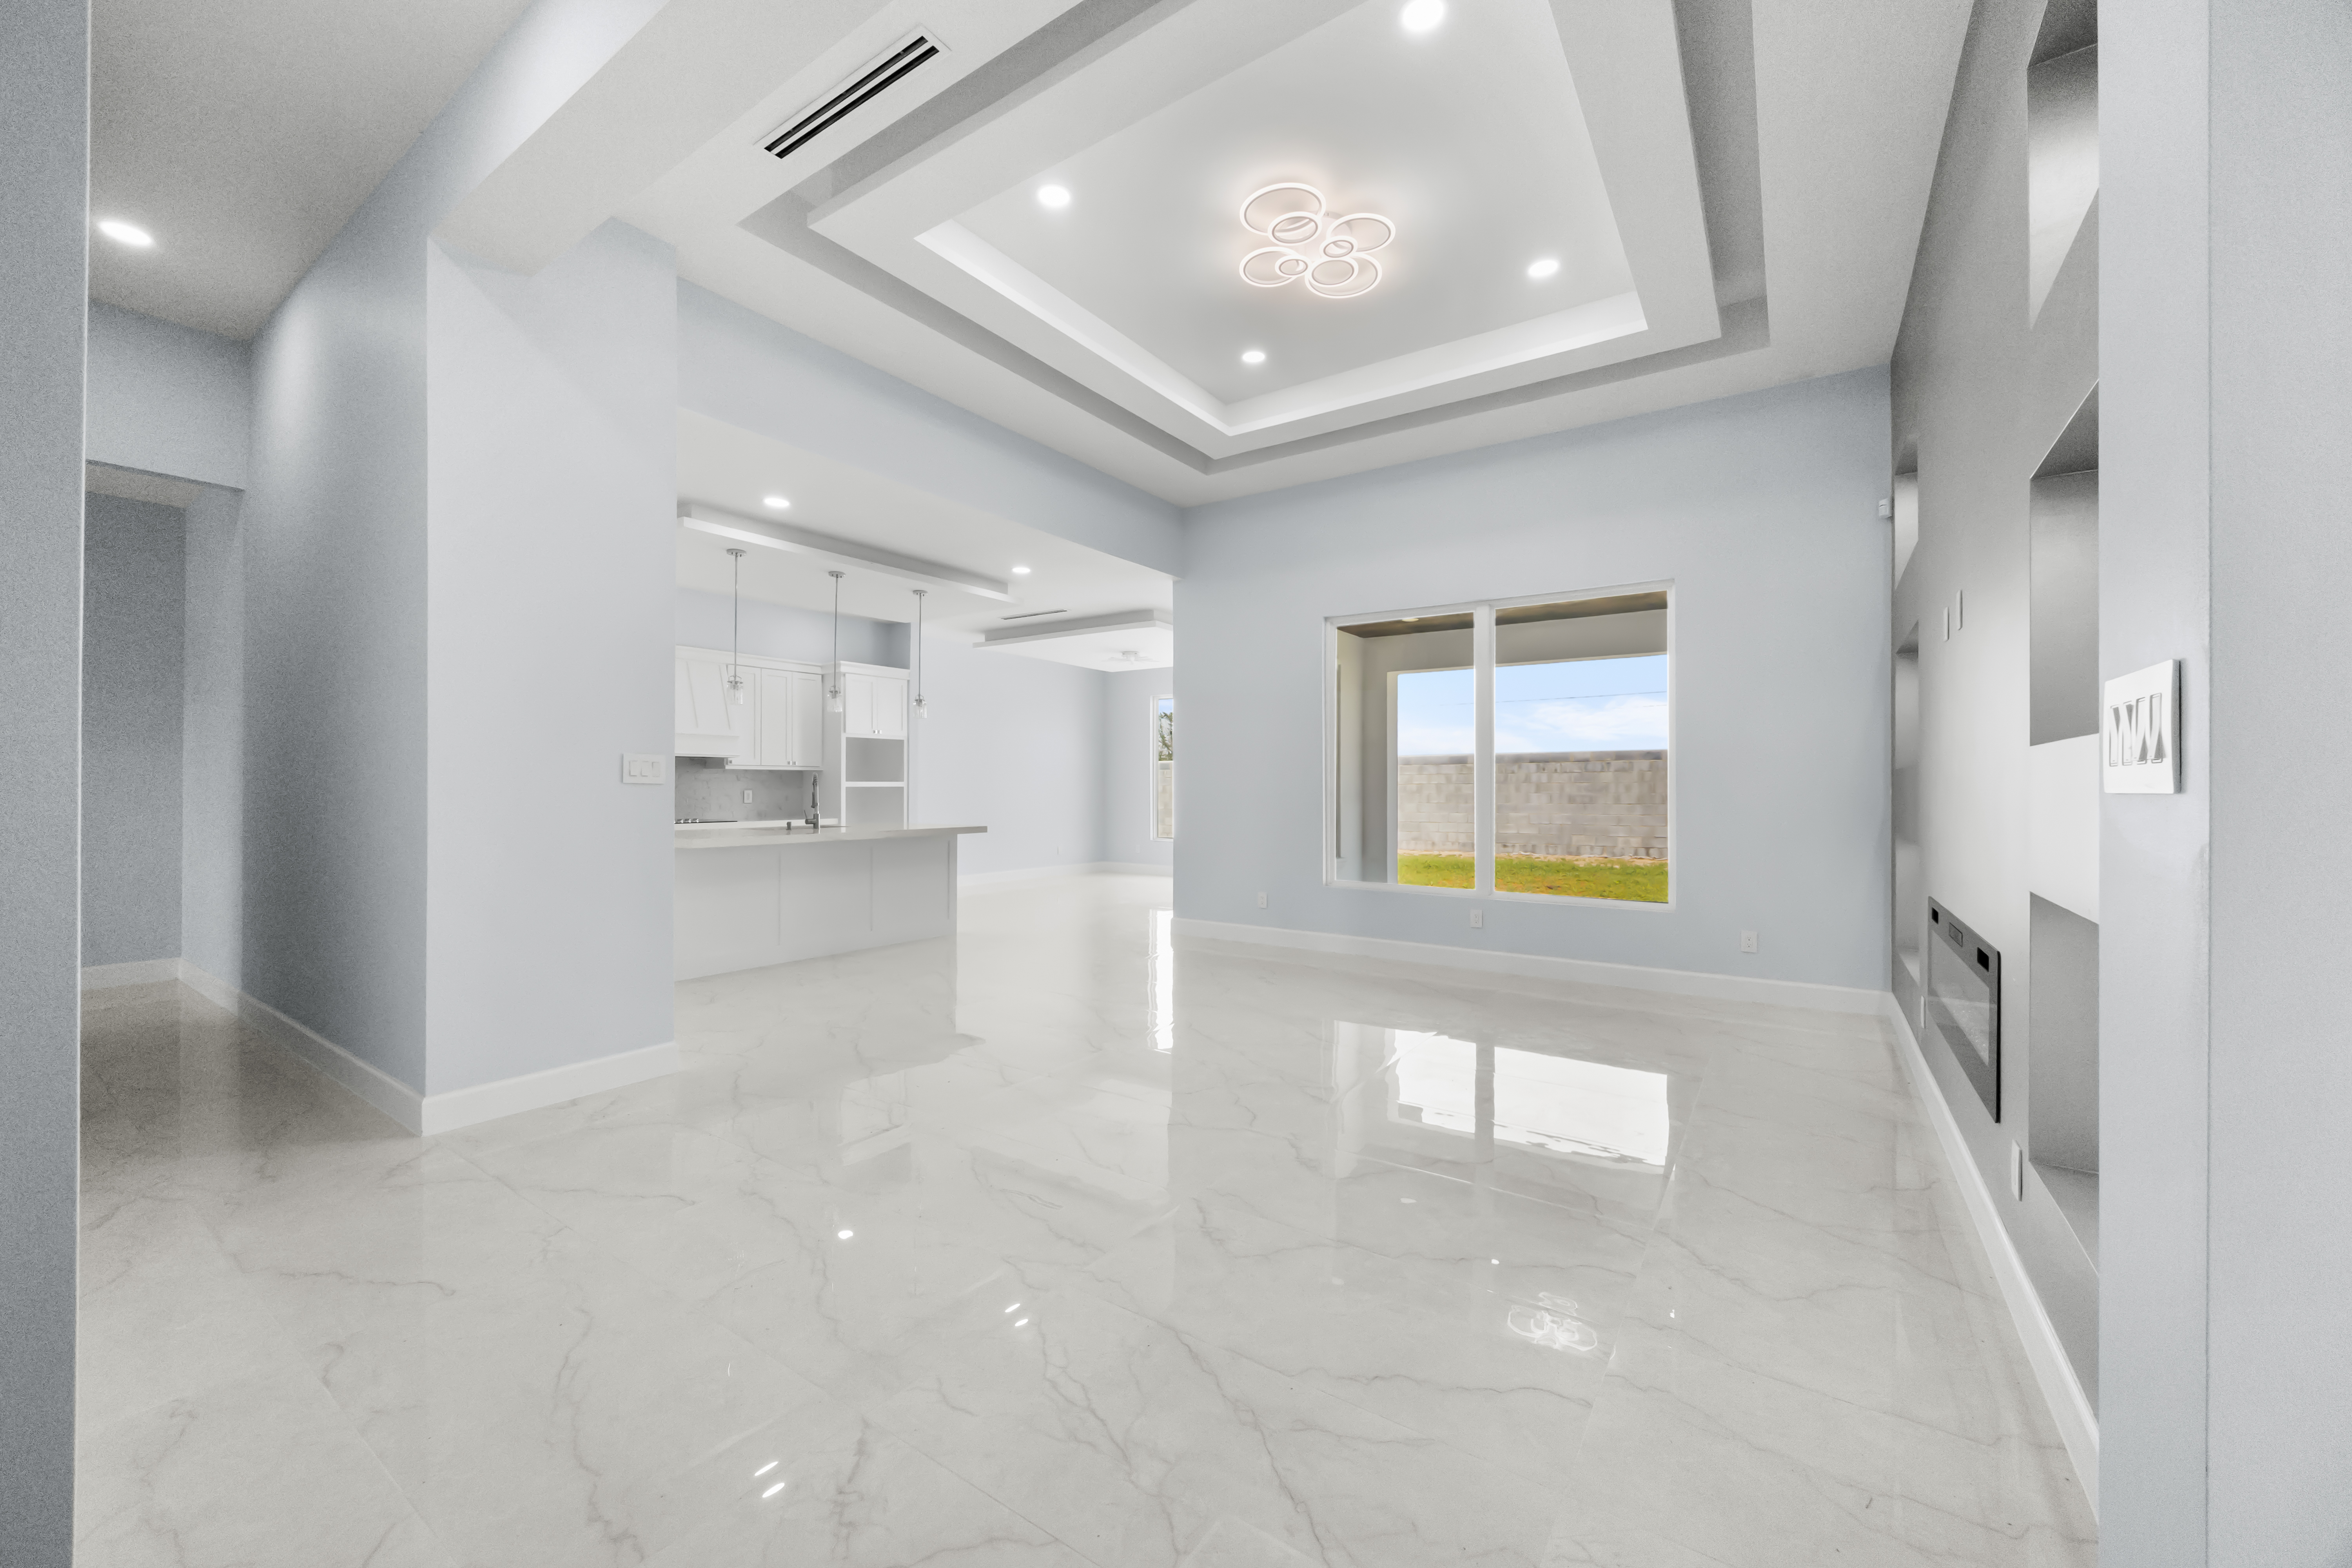
Open-concept living area looking toward the kitchen
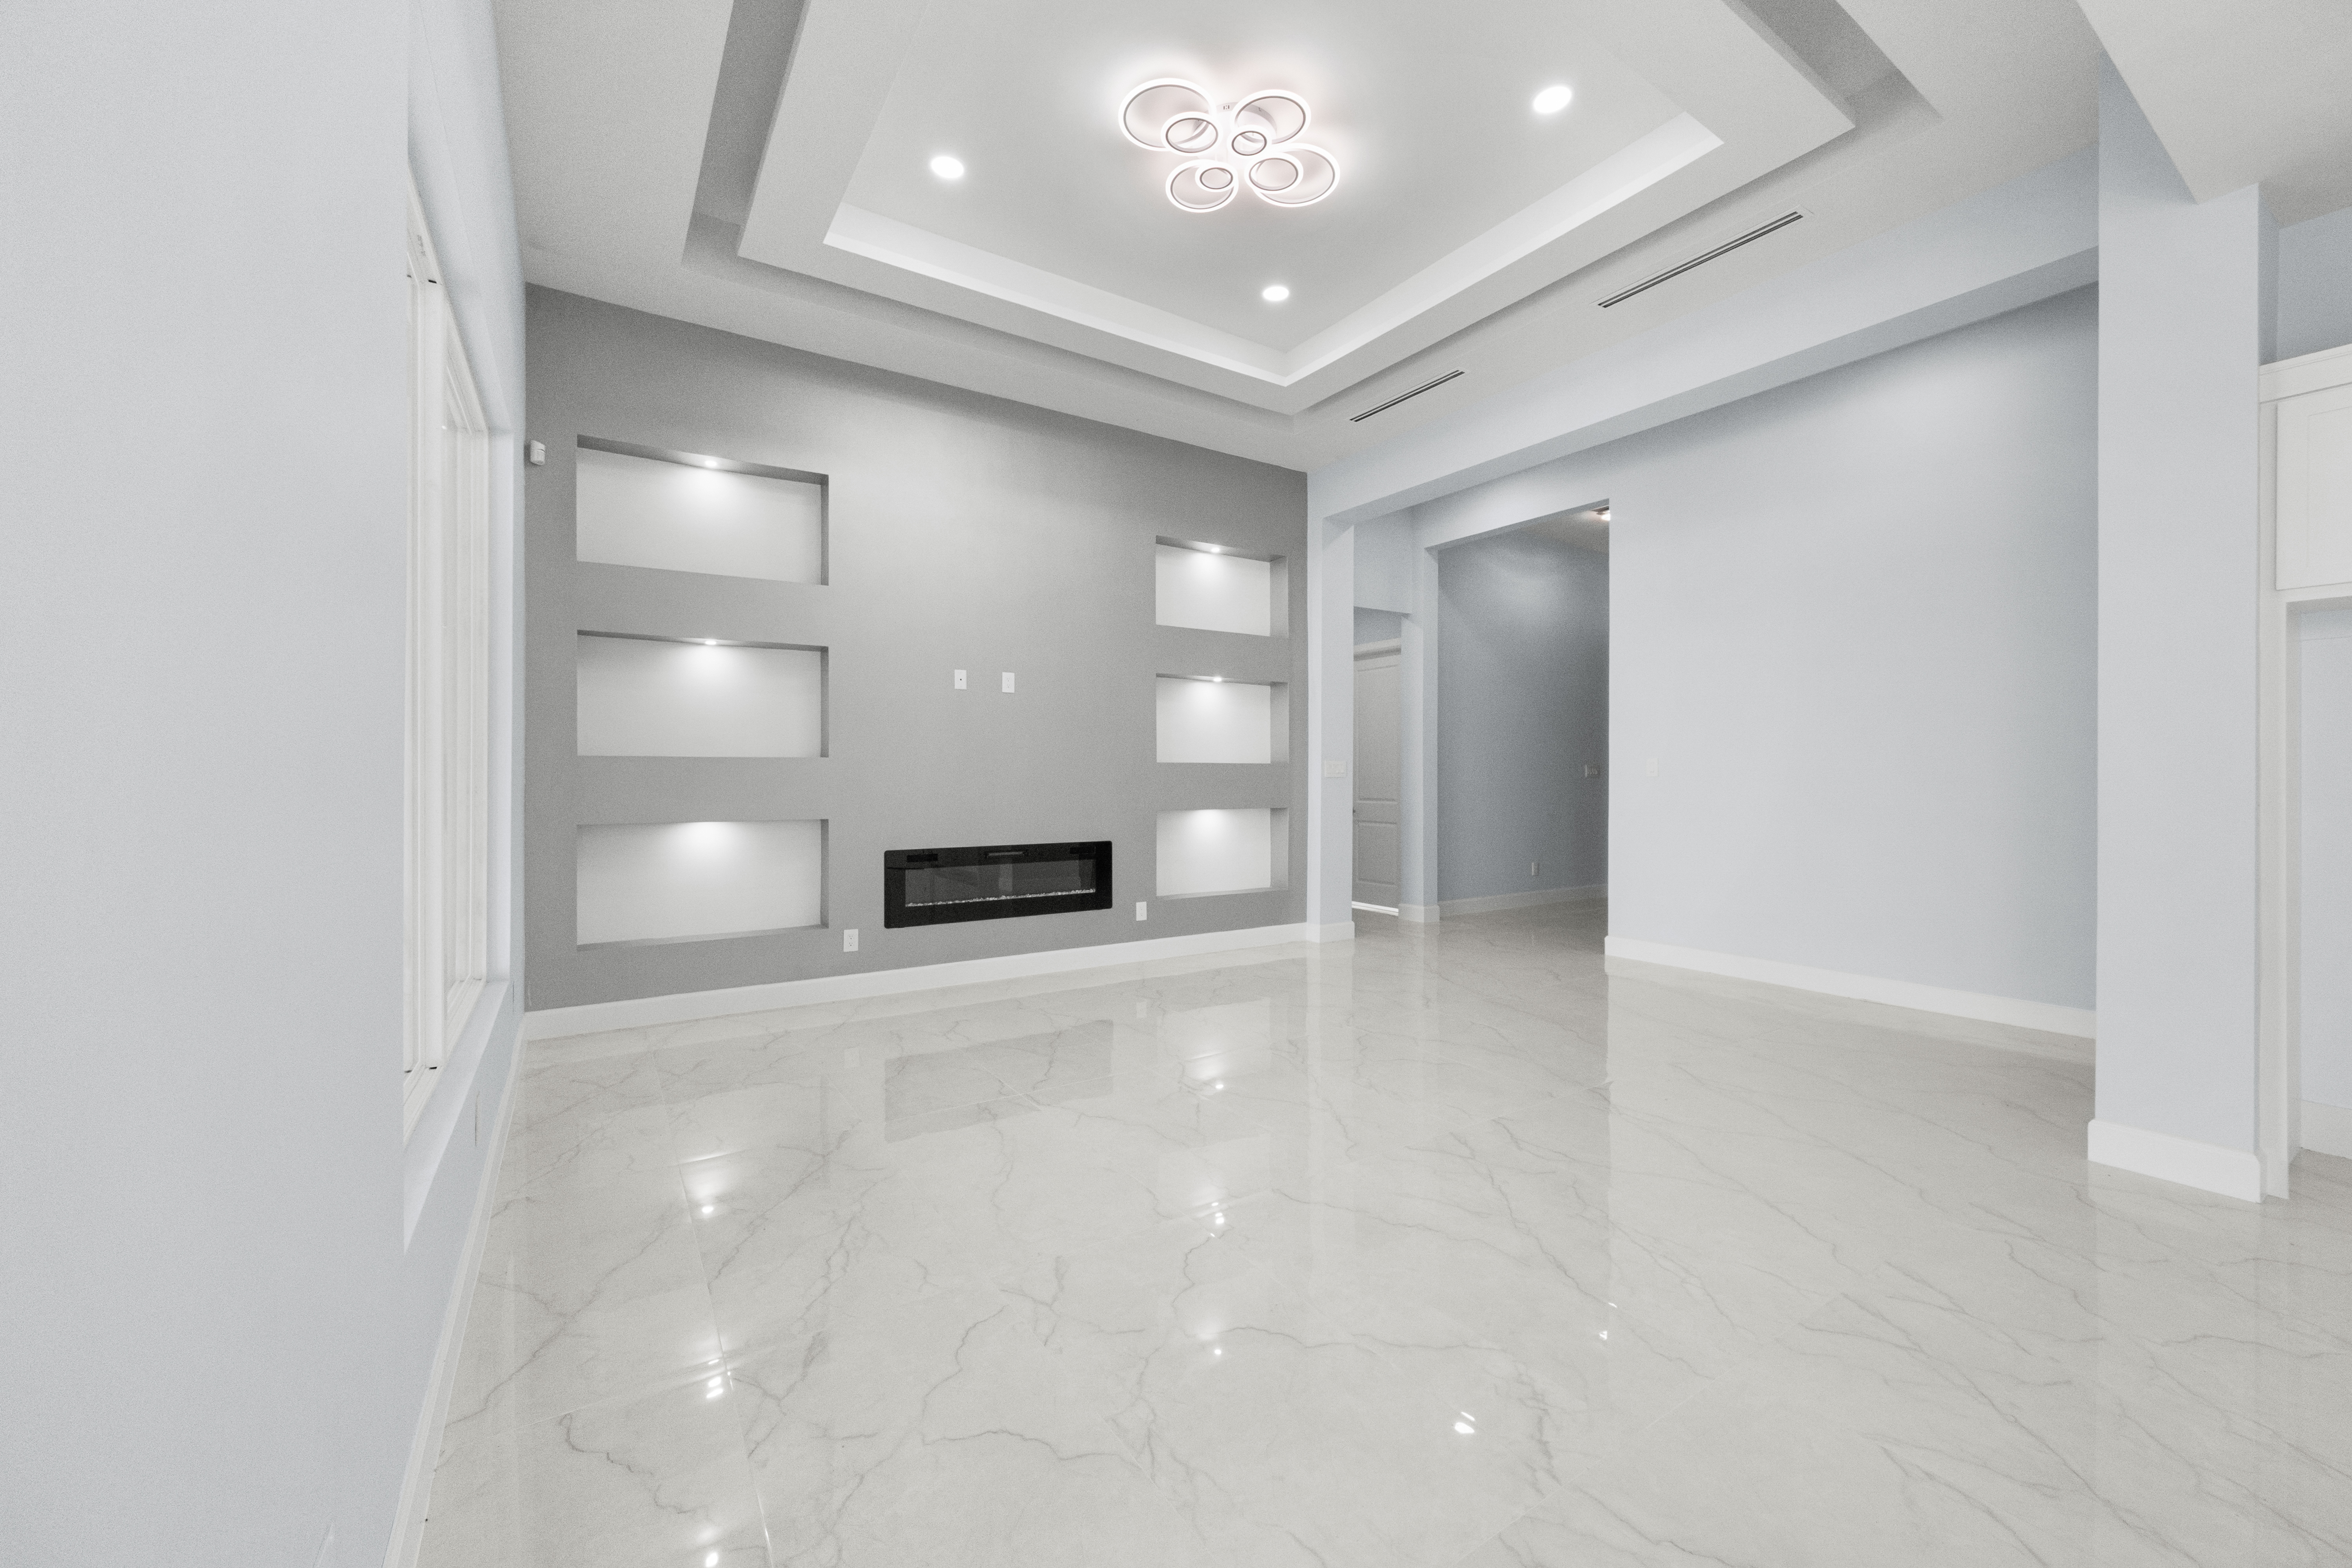
Living room with accent wall, built-in shelves, and linear fireplace
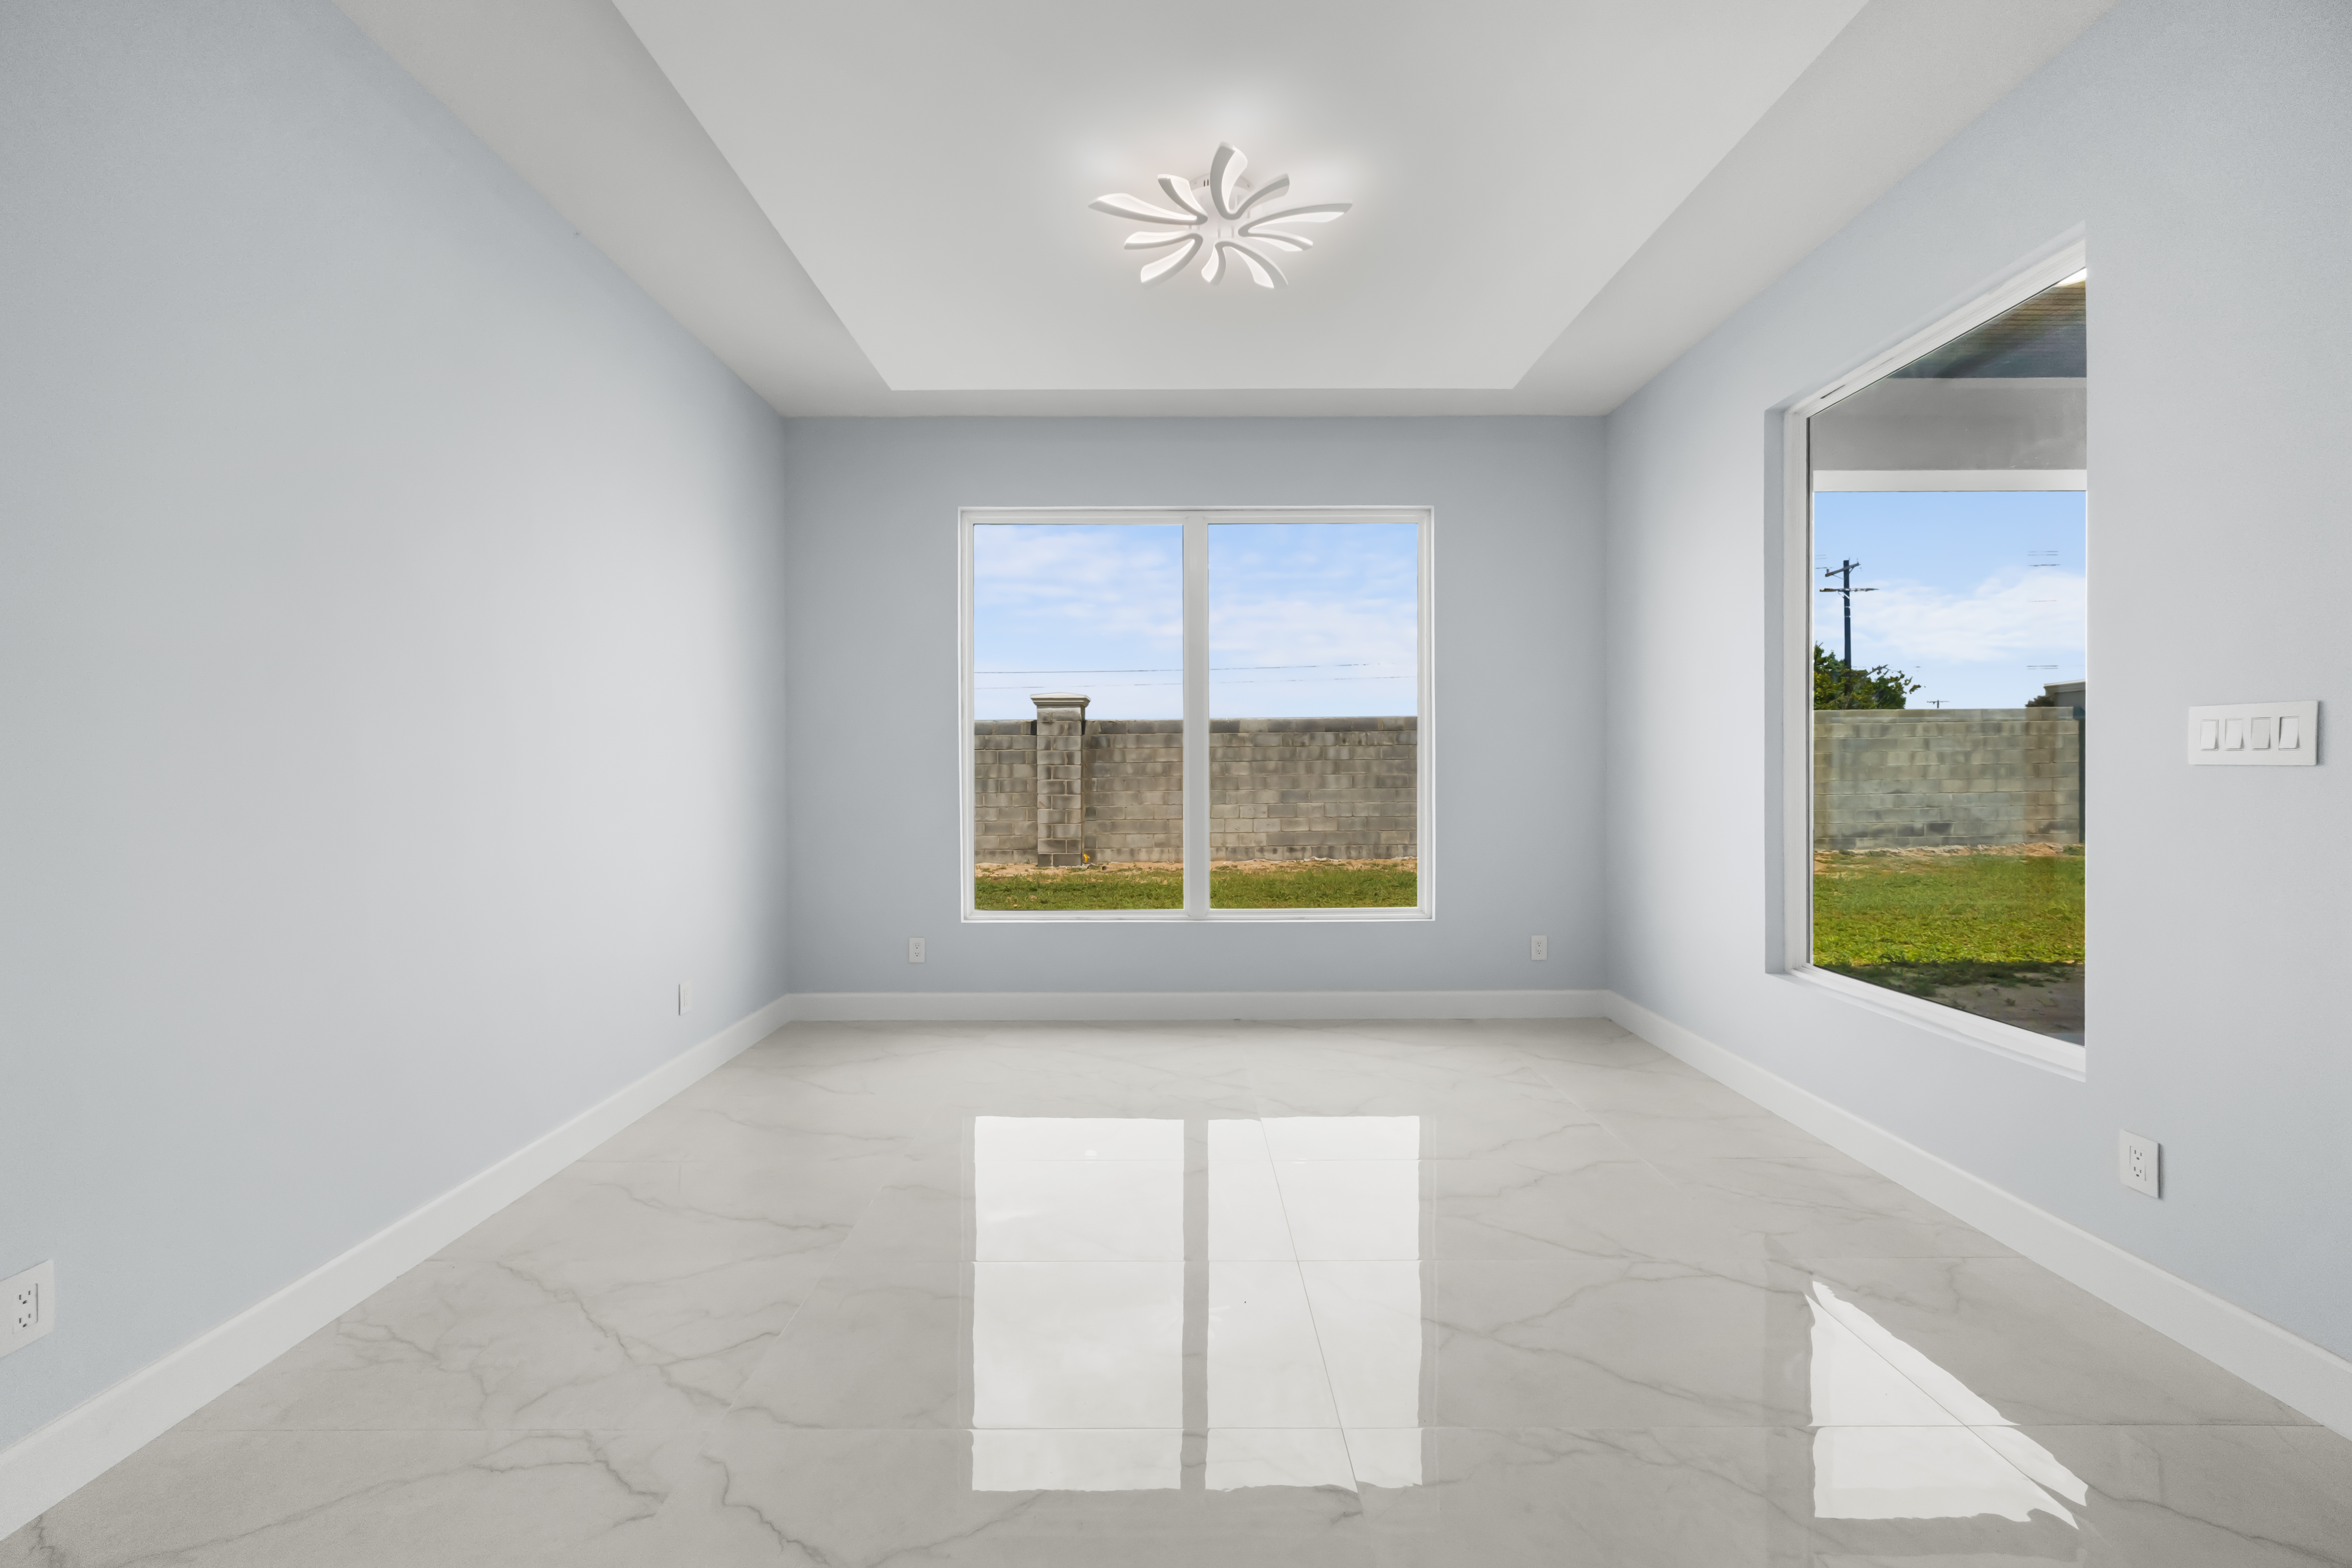
Formal room with tray ceiling and marble floor

Kitchen

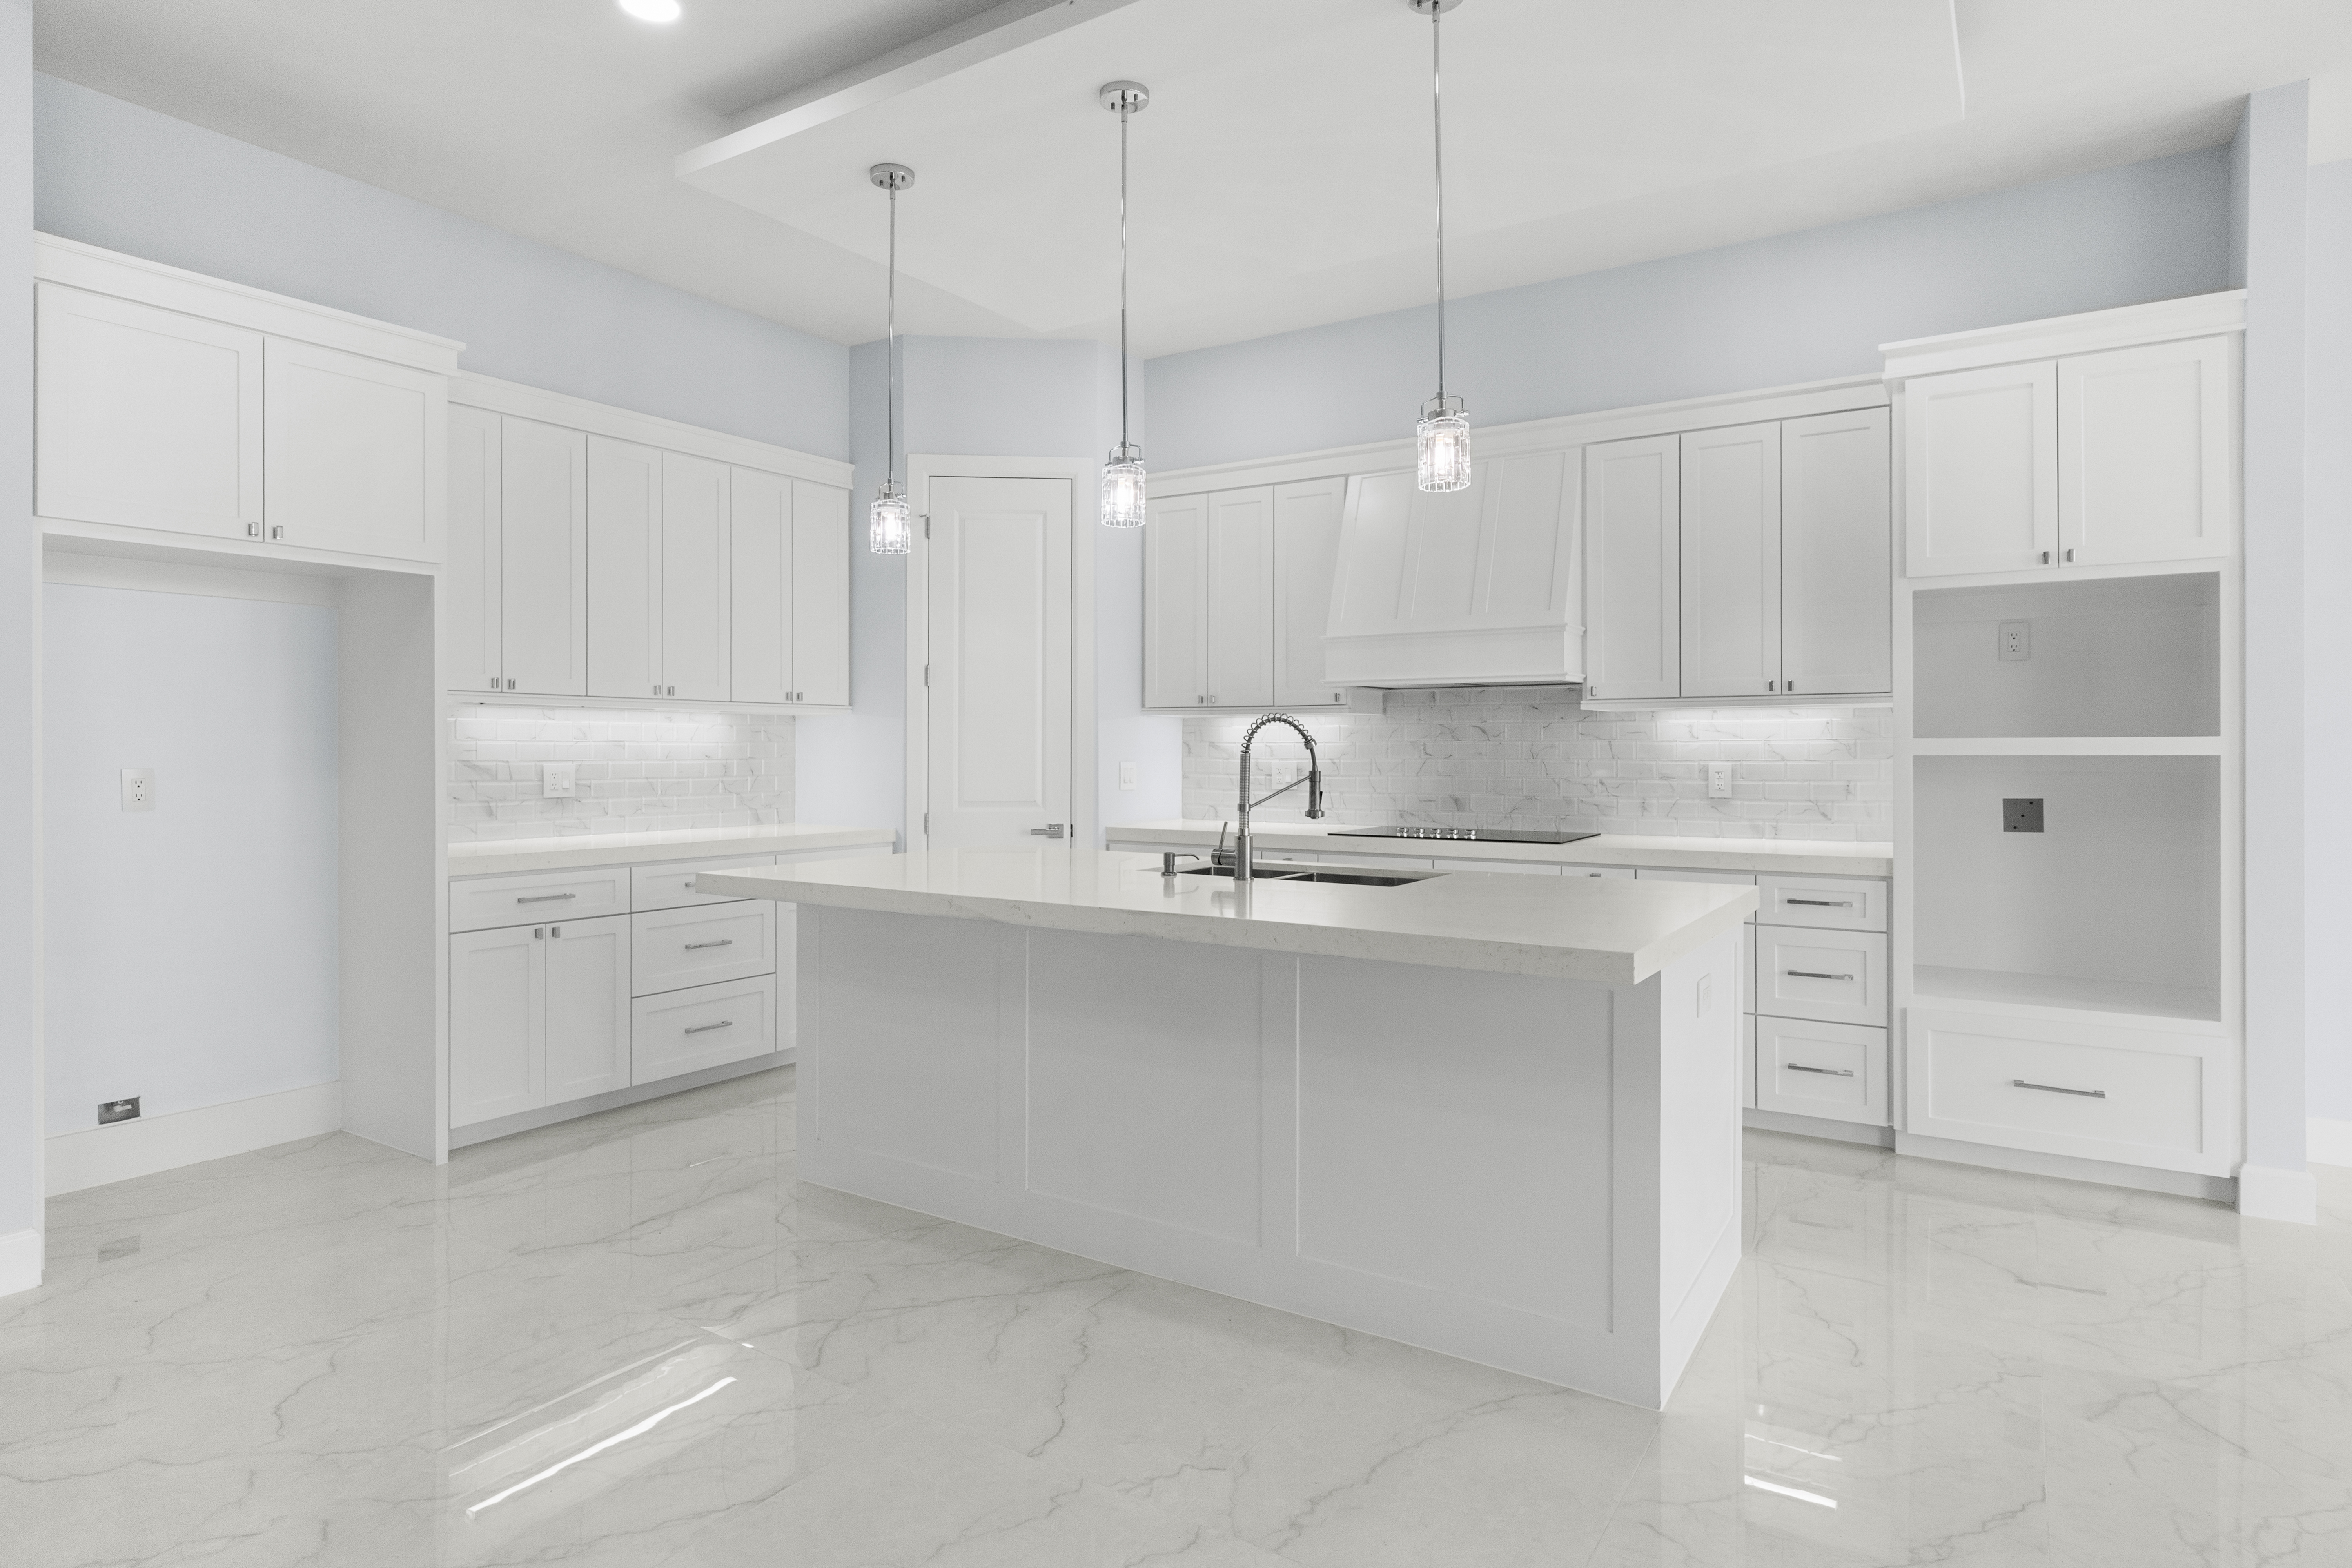
Kitchen with island, pendant lights, and custom range hood
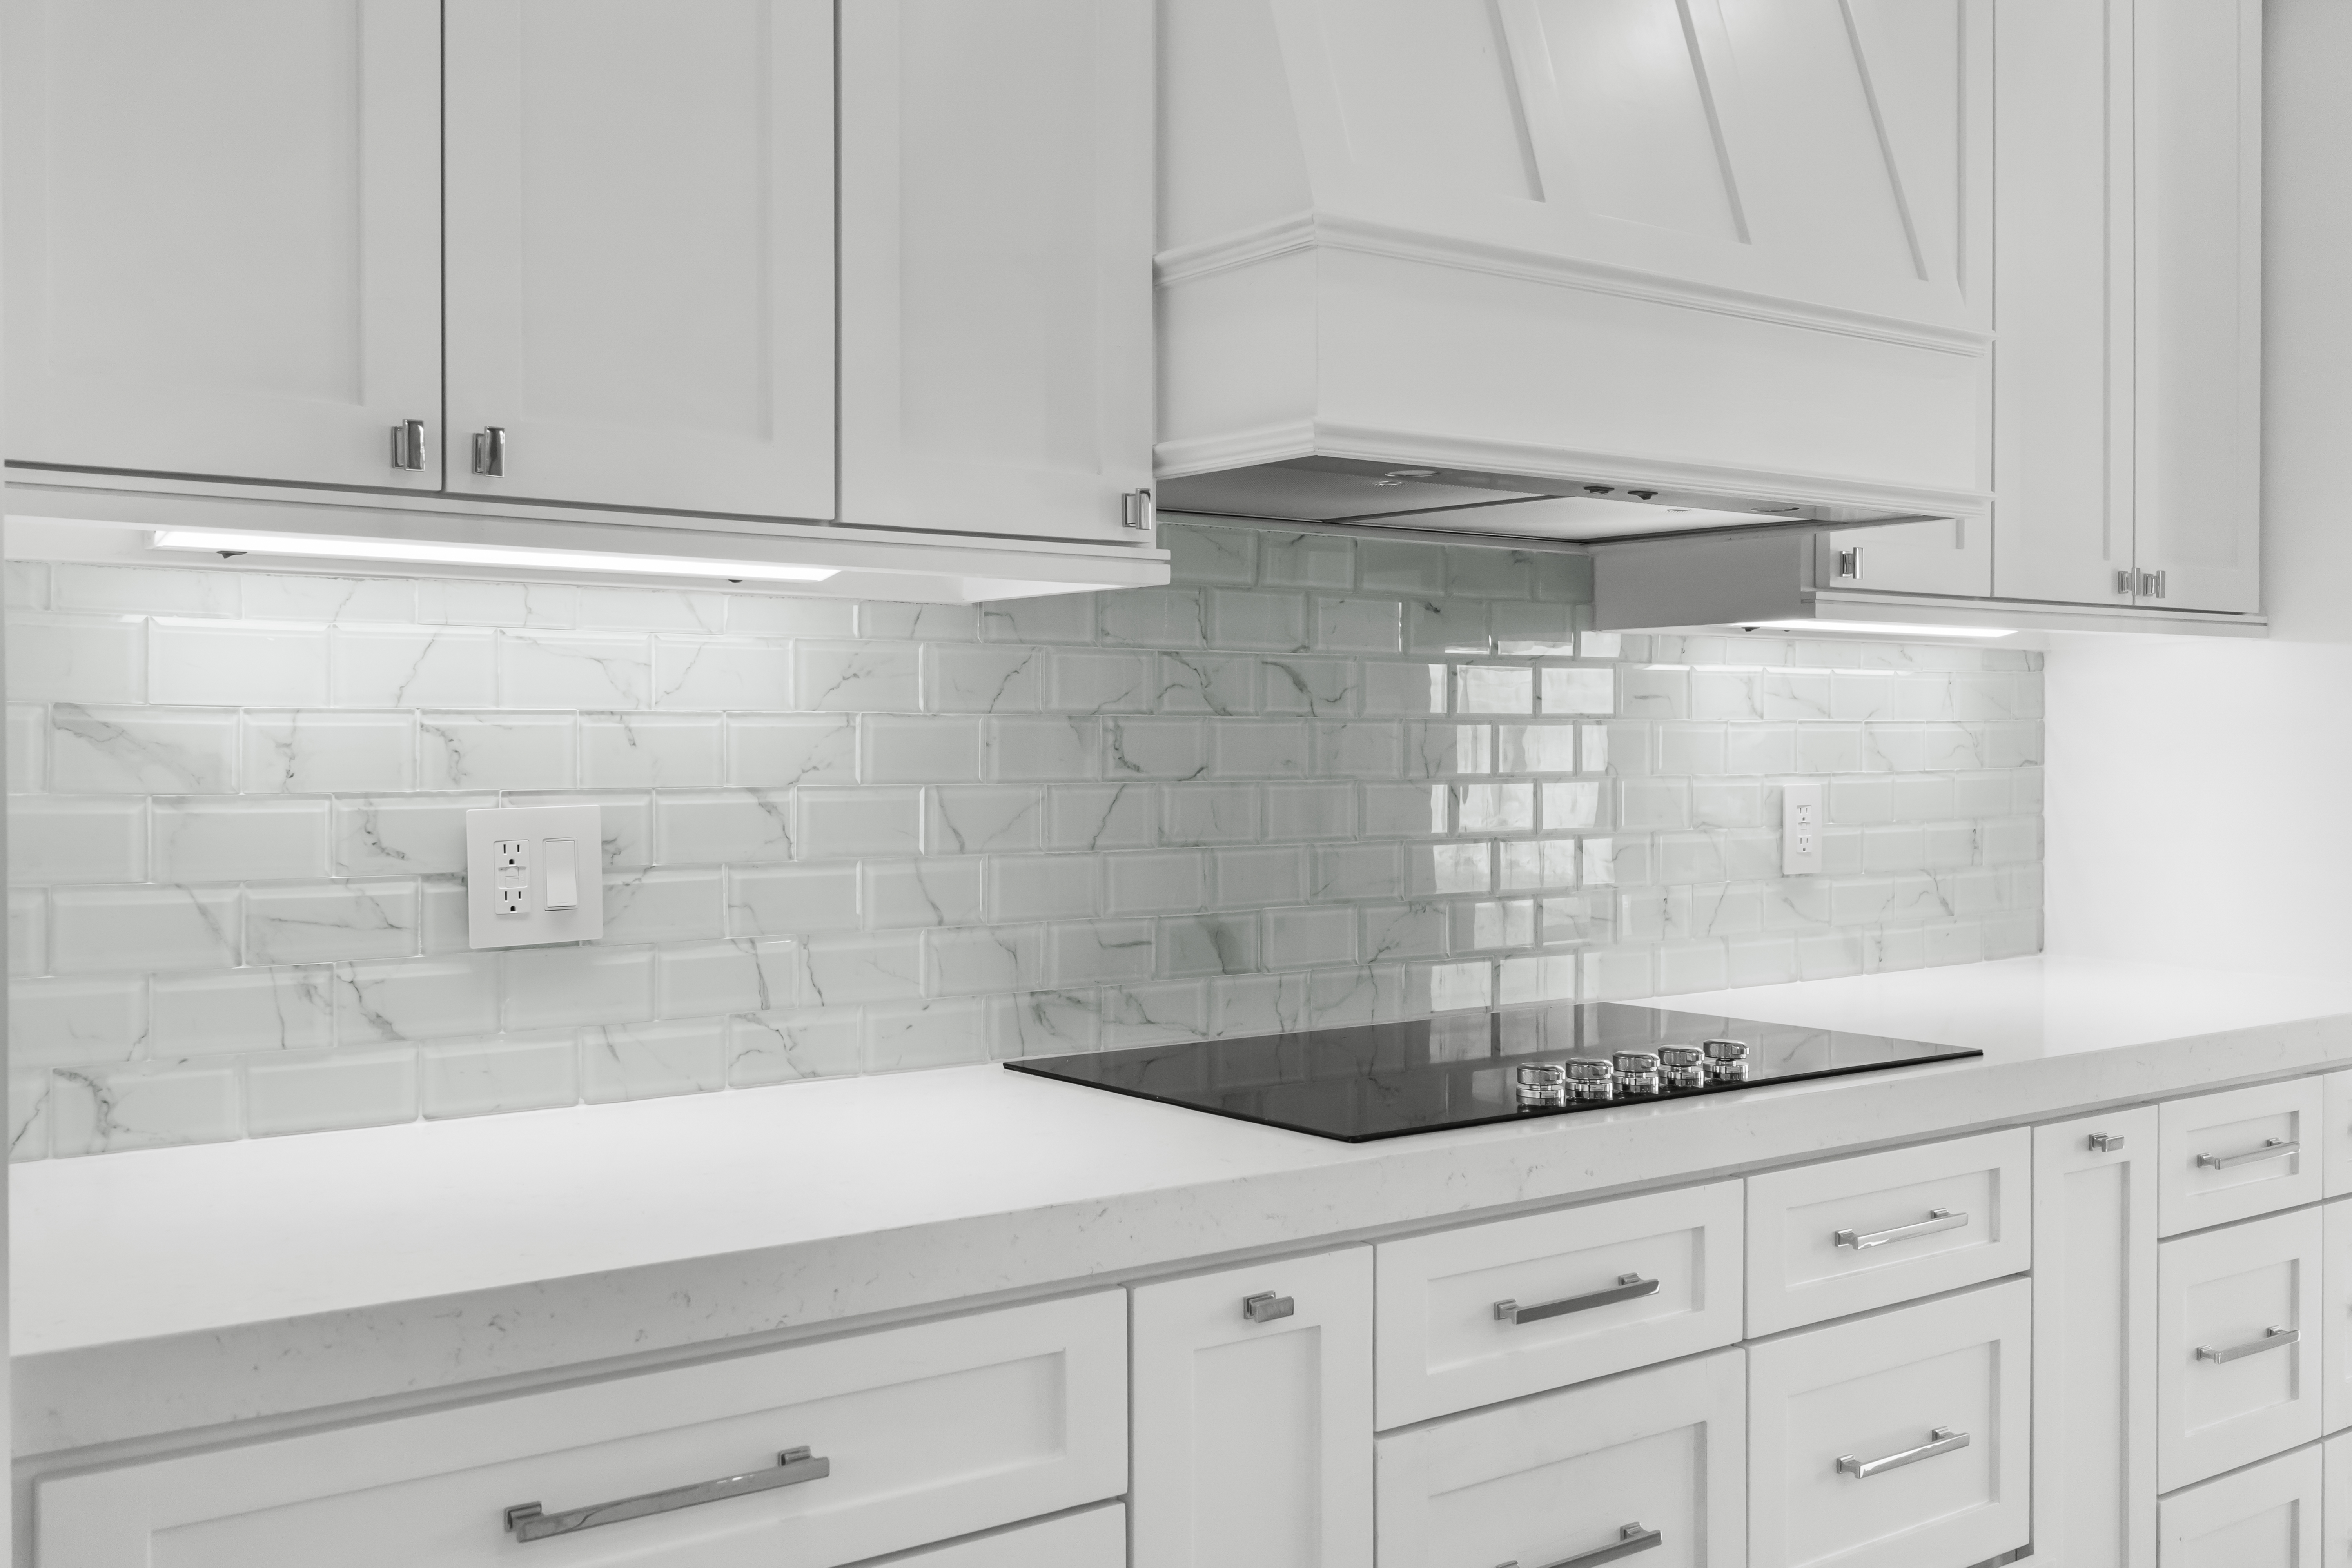
Kitchen cooktop and marble subway backsplash

Bedrooms

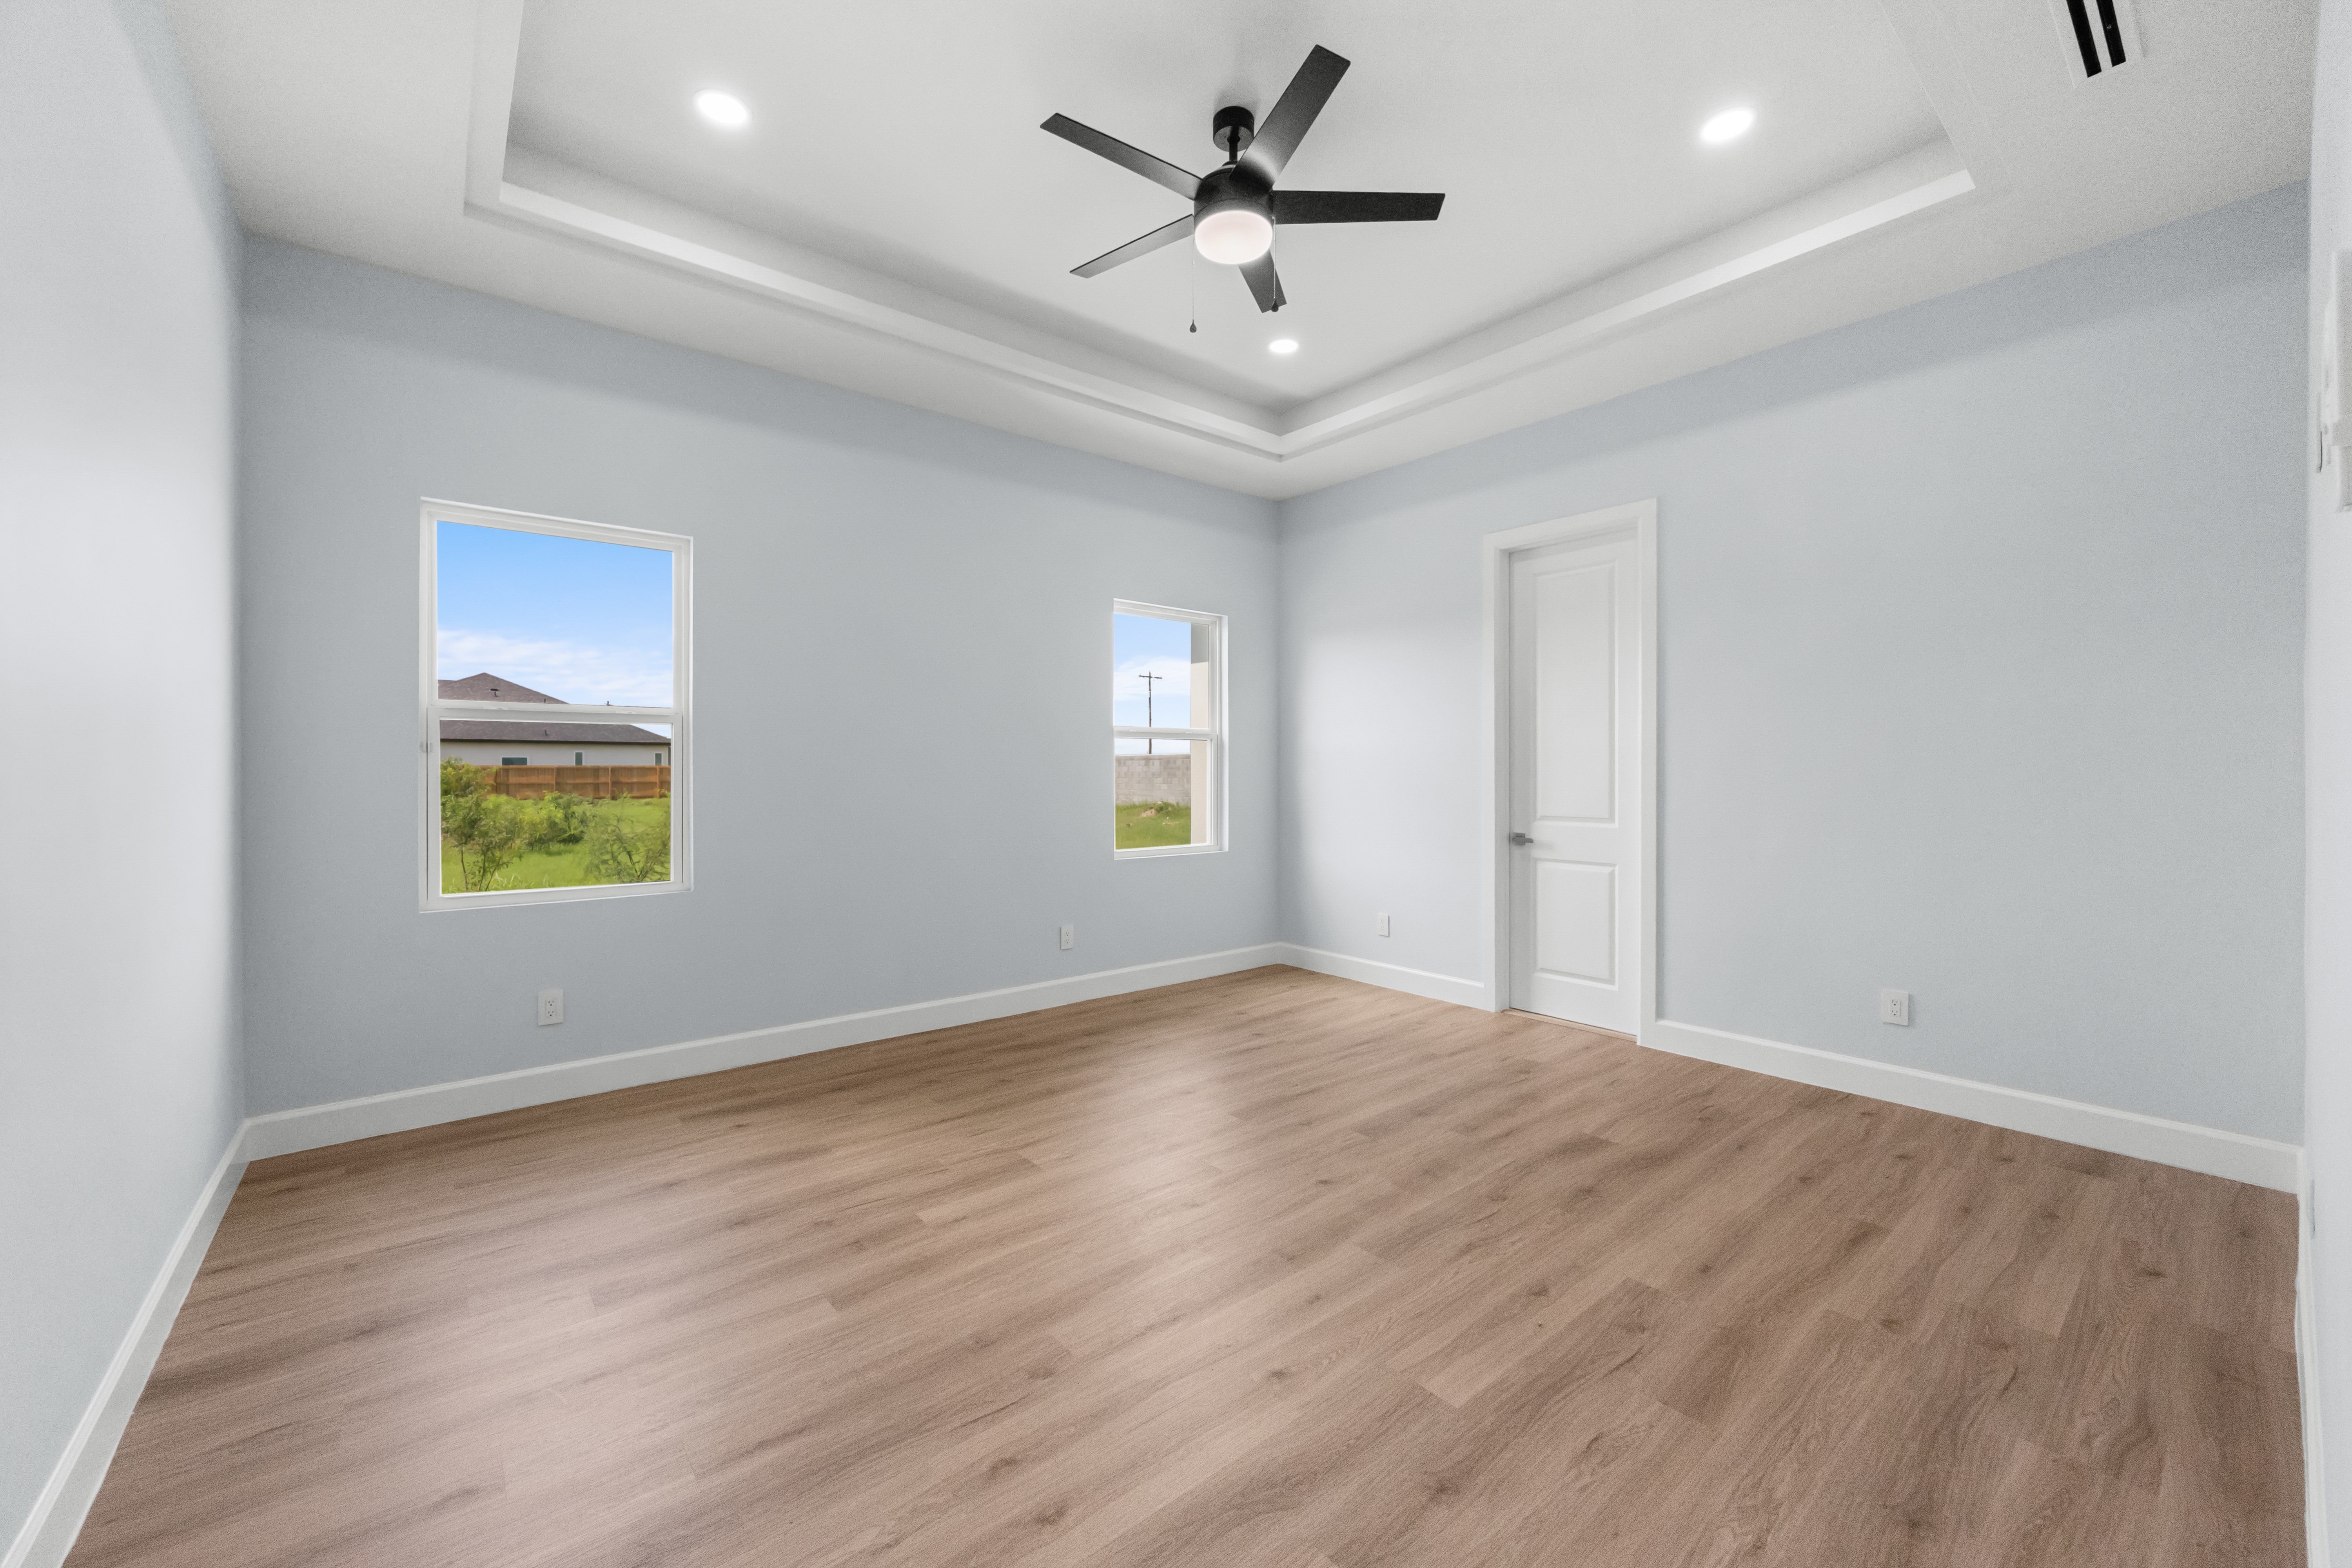
Primary bedroom with tray ceiling
Guest bedroom with large window
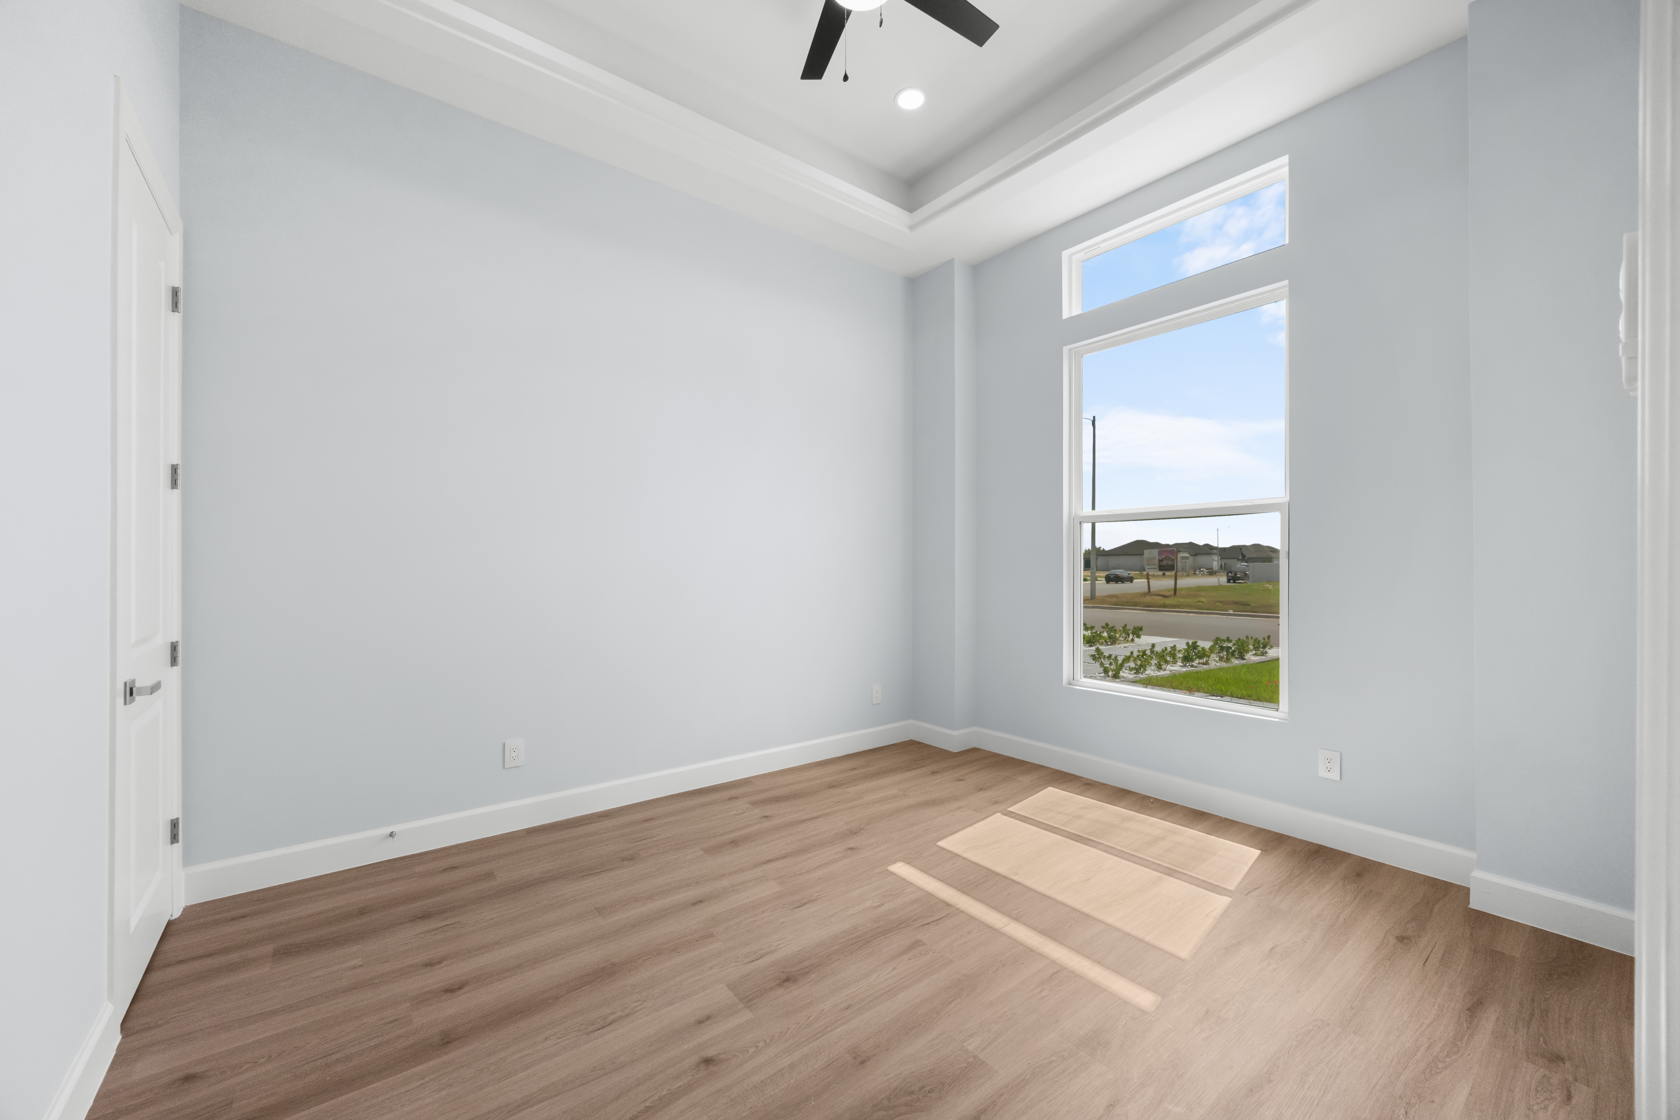
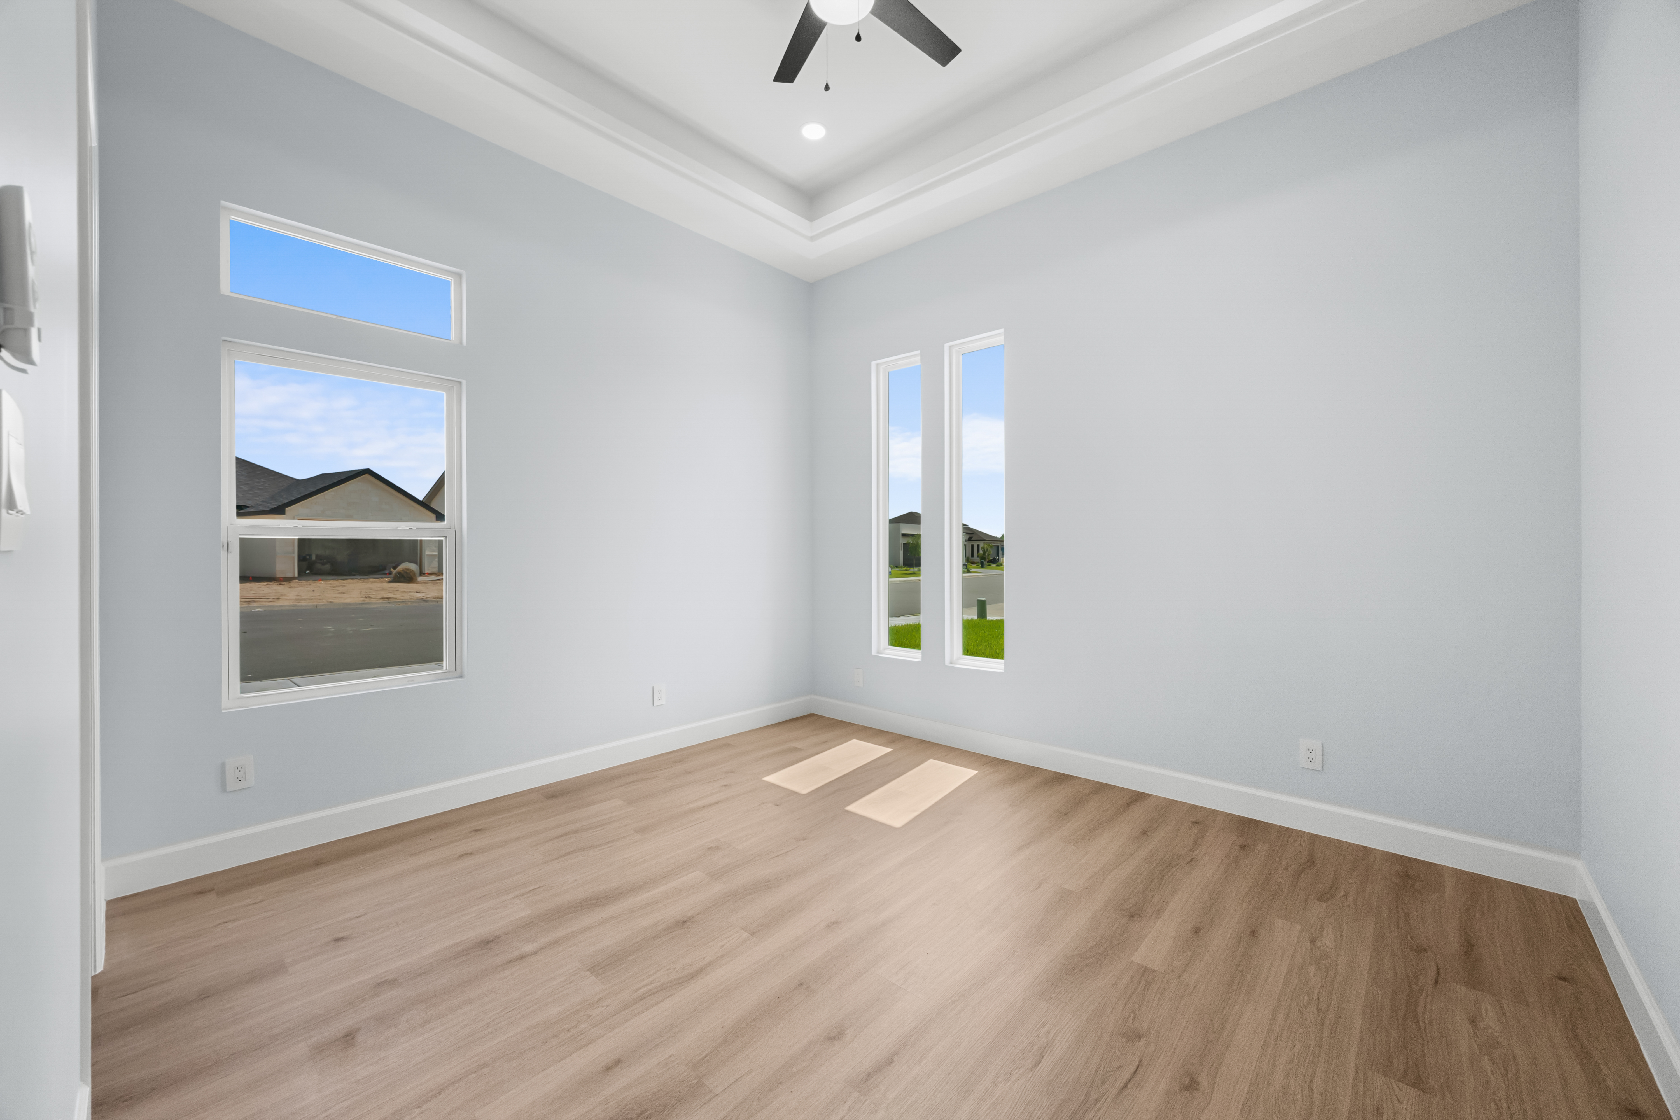
Bedroom with tray ceiling and street view
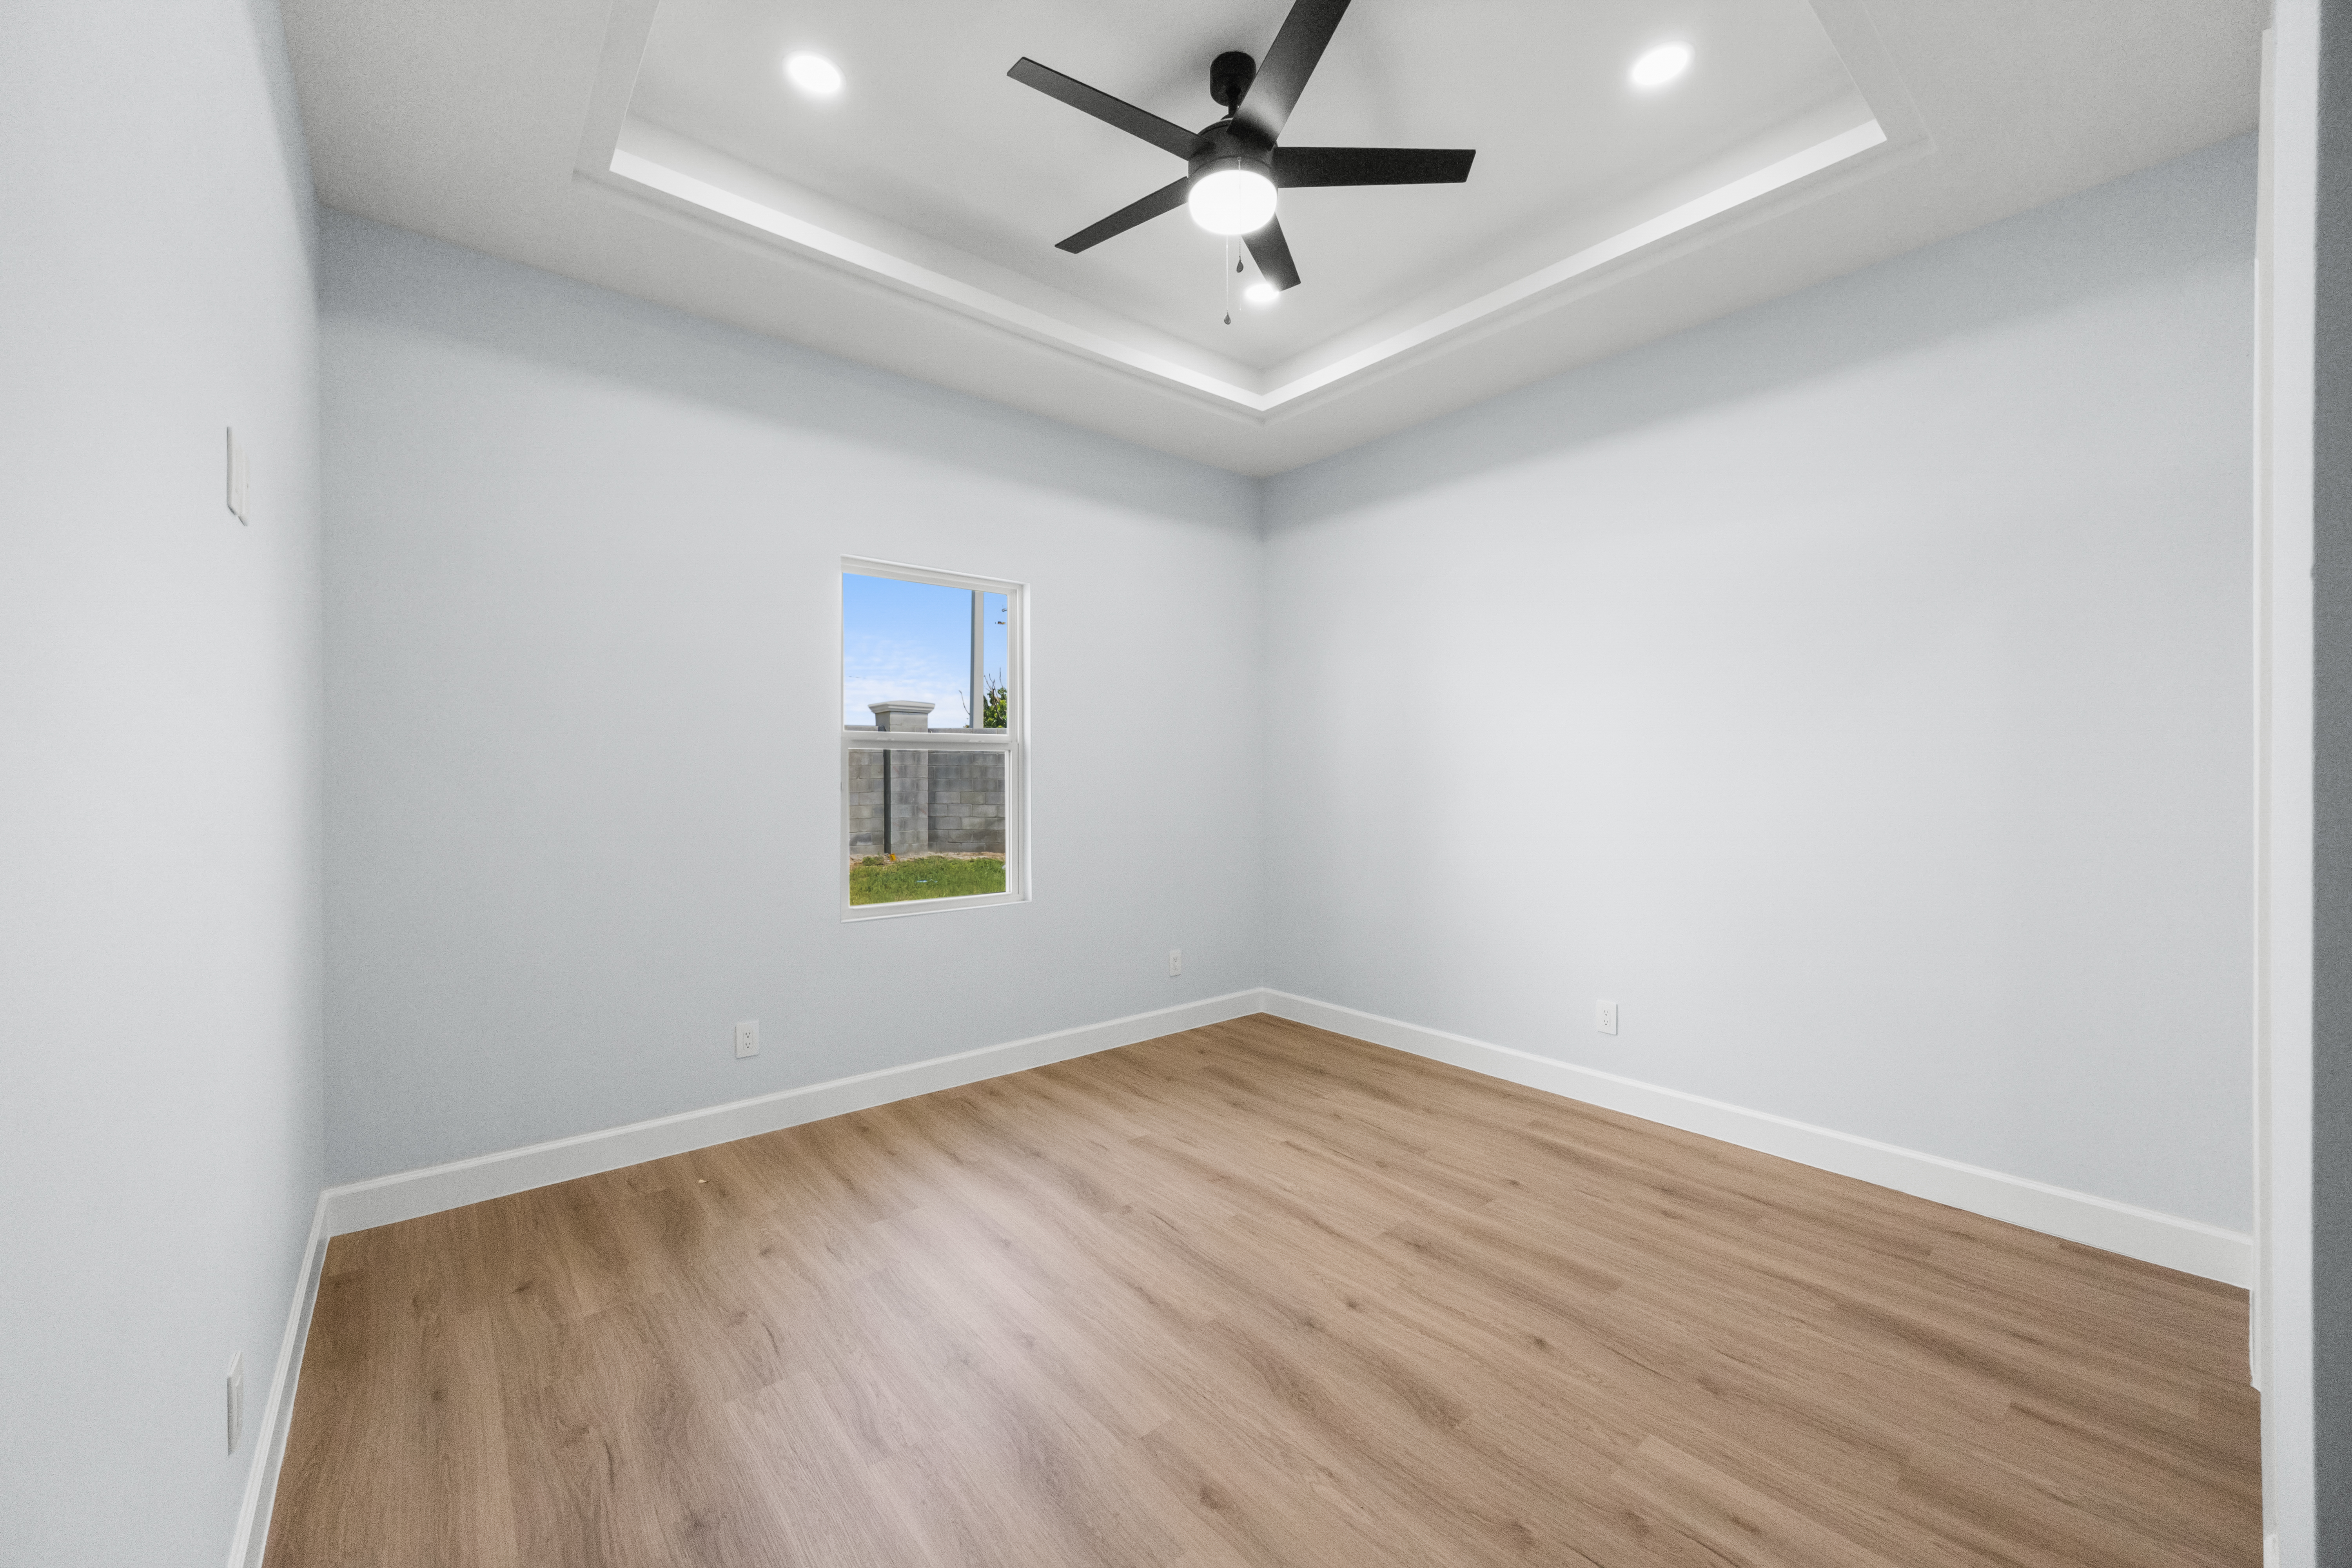
Bedroom with tray ceiling

Baths

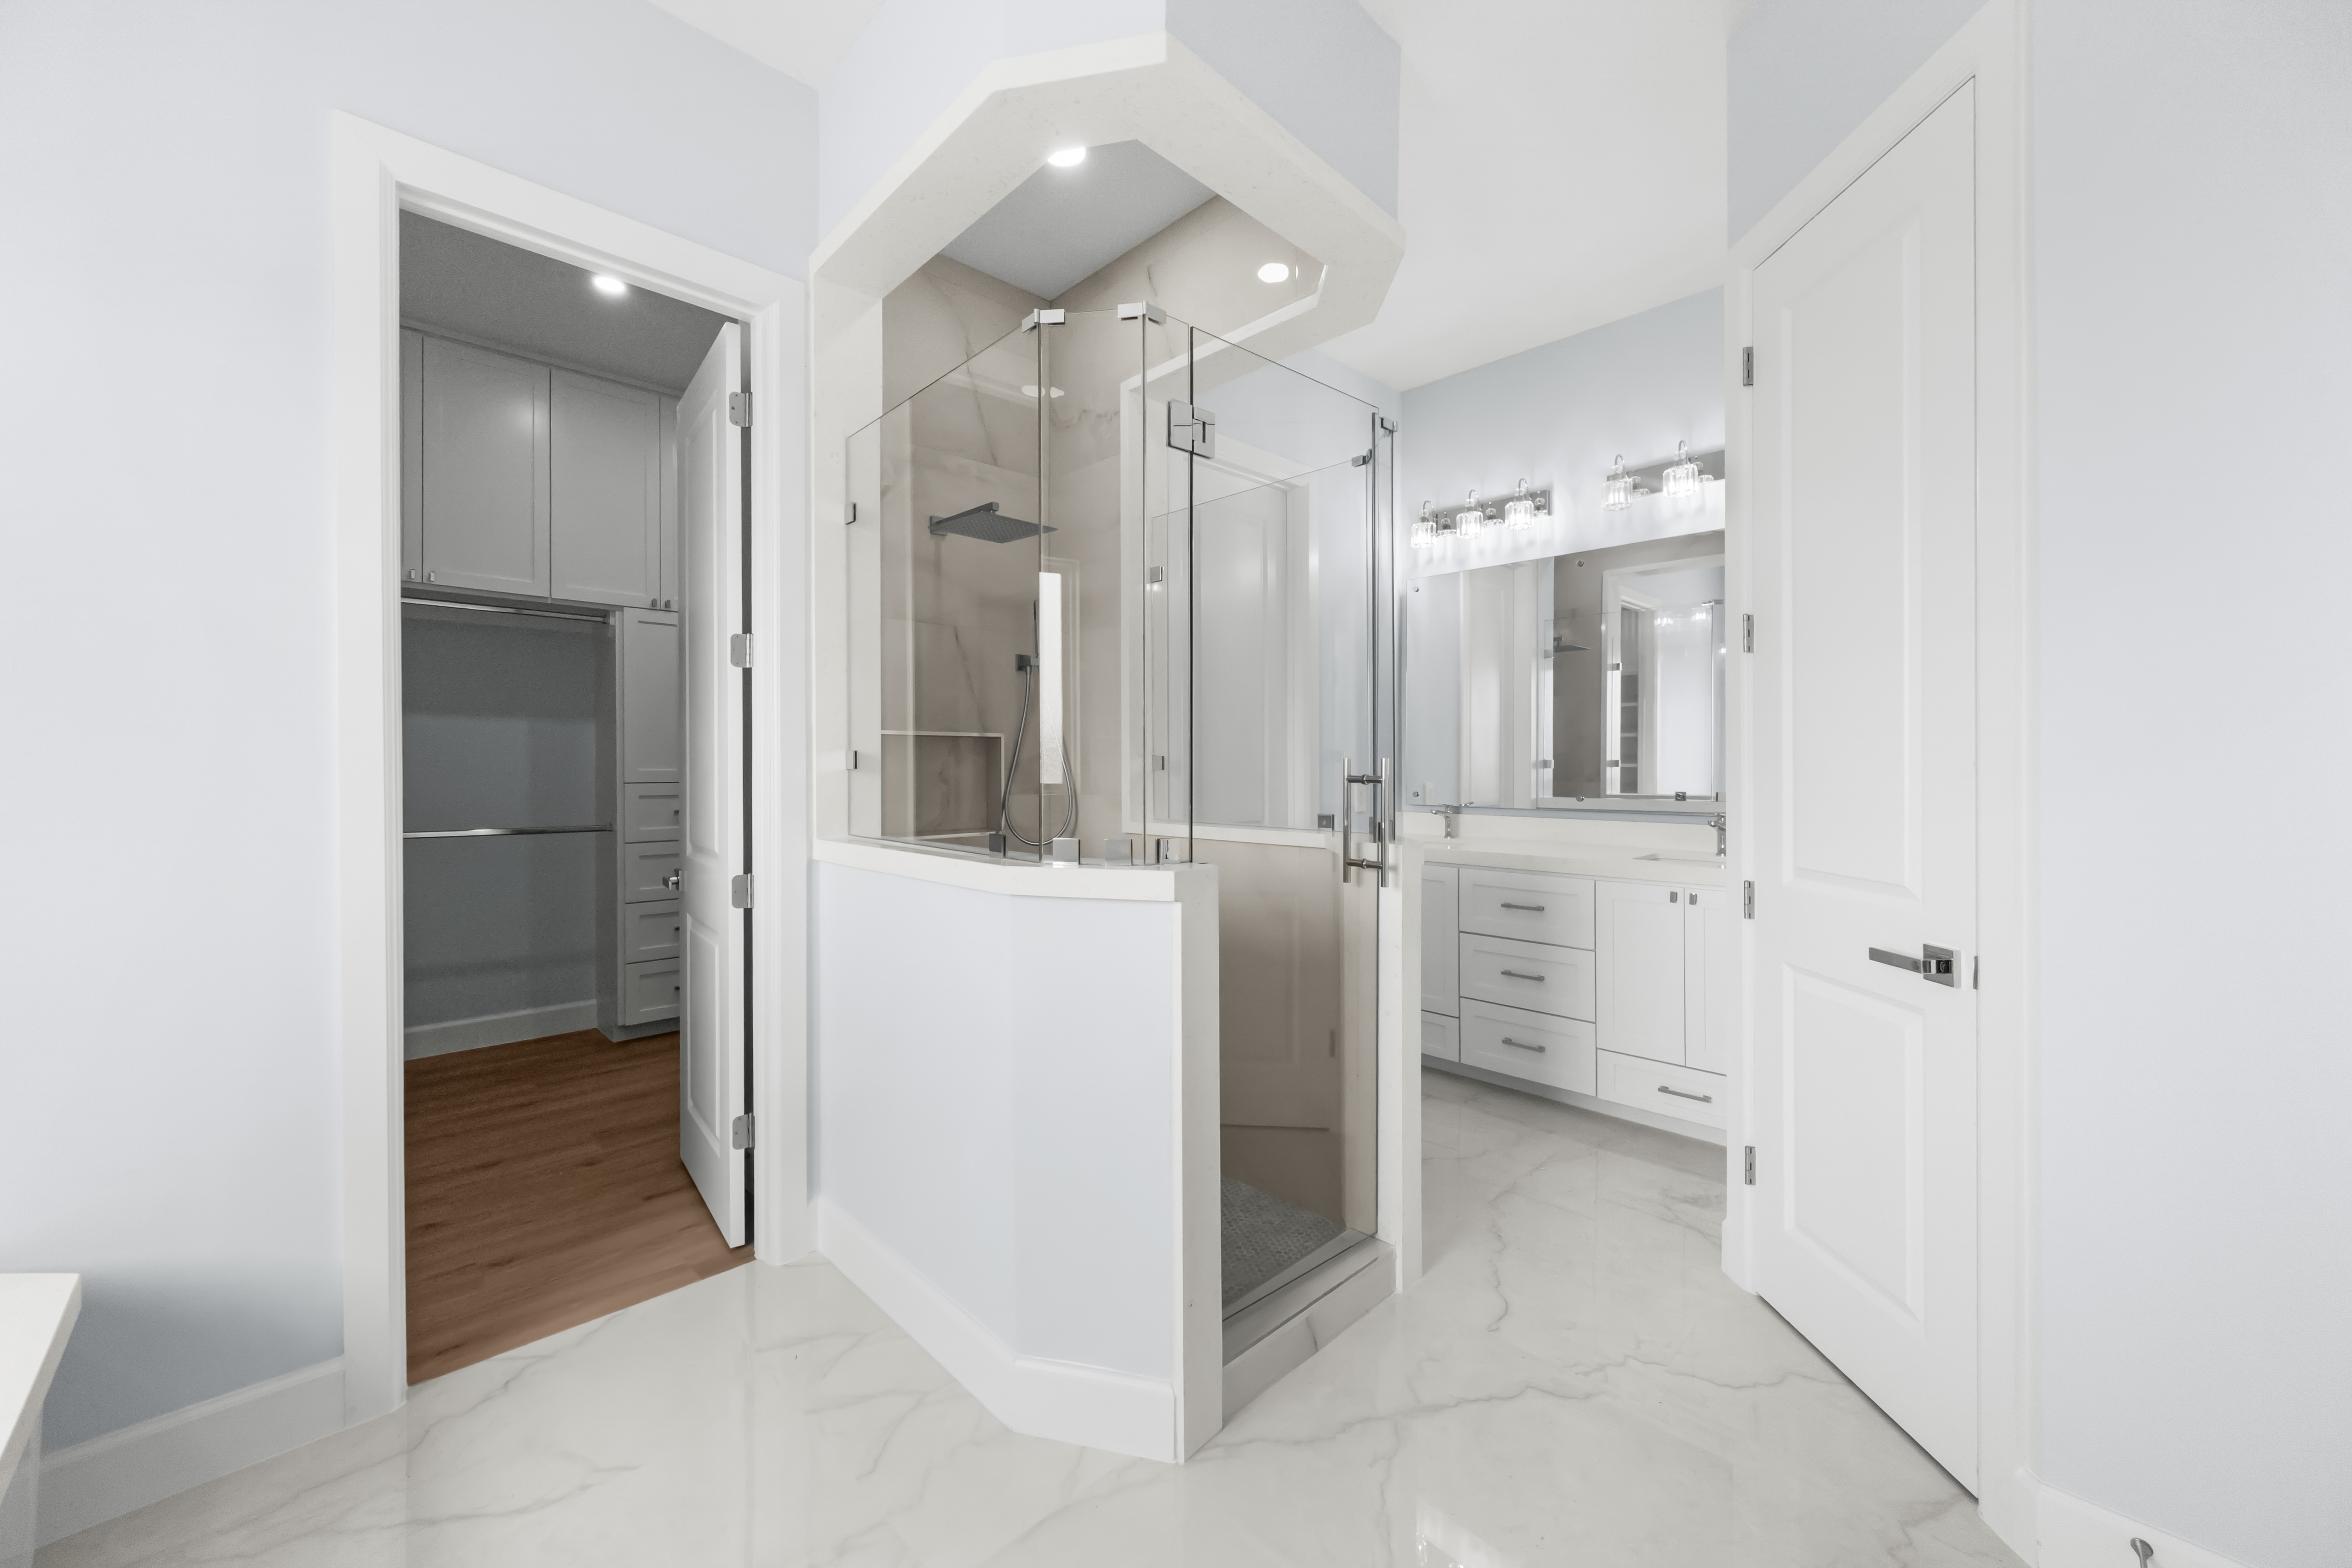
Primary bath with double shower and dual vanities
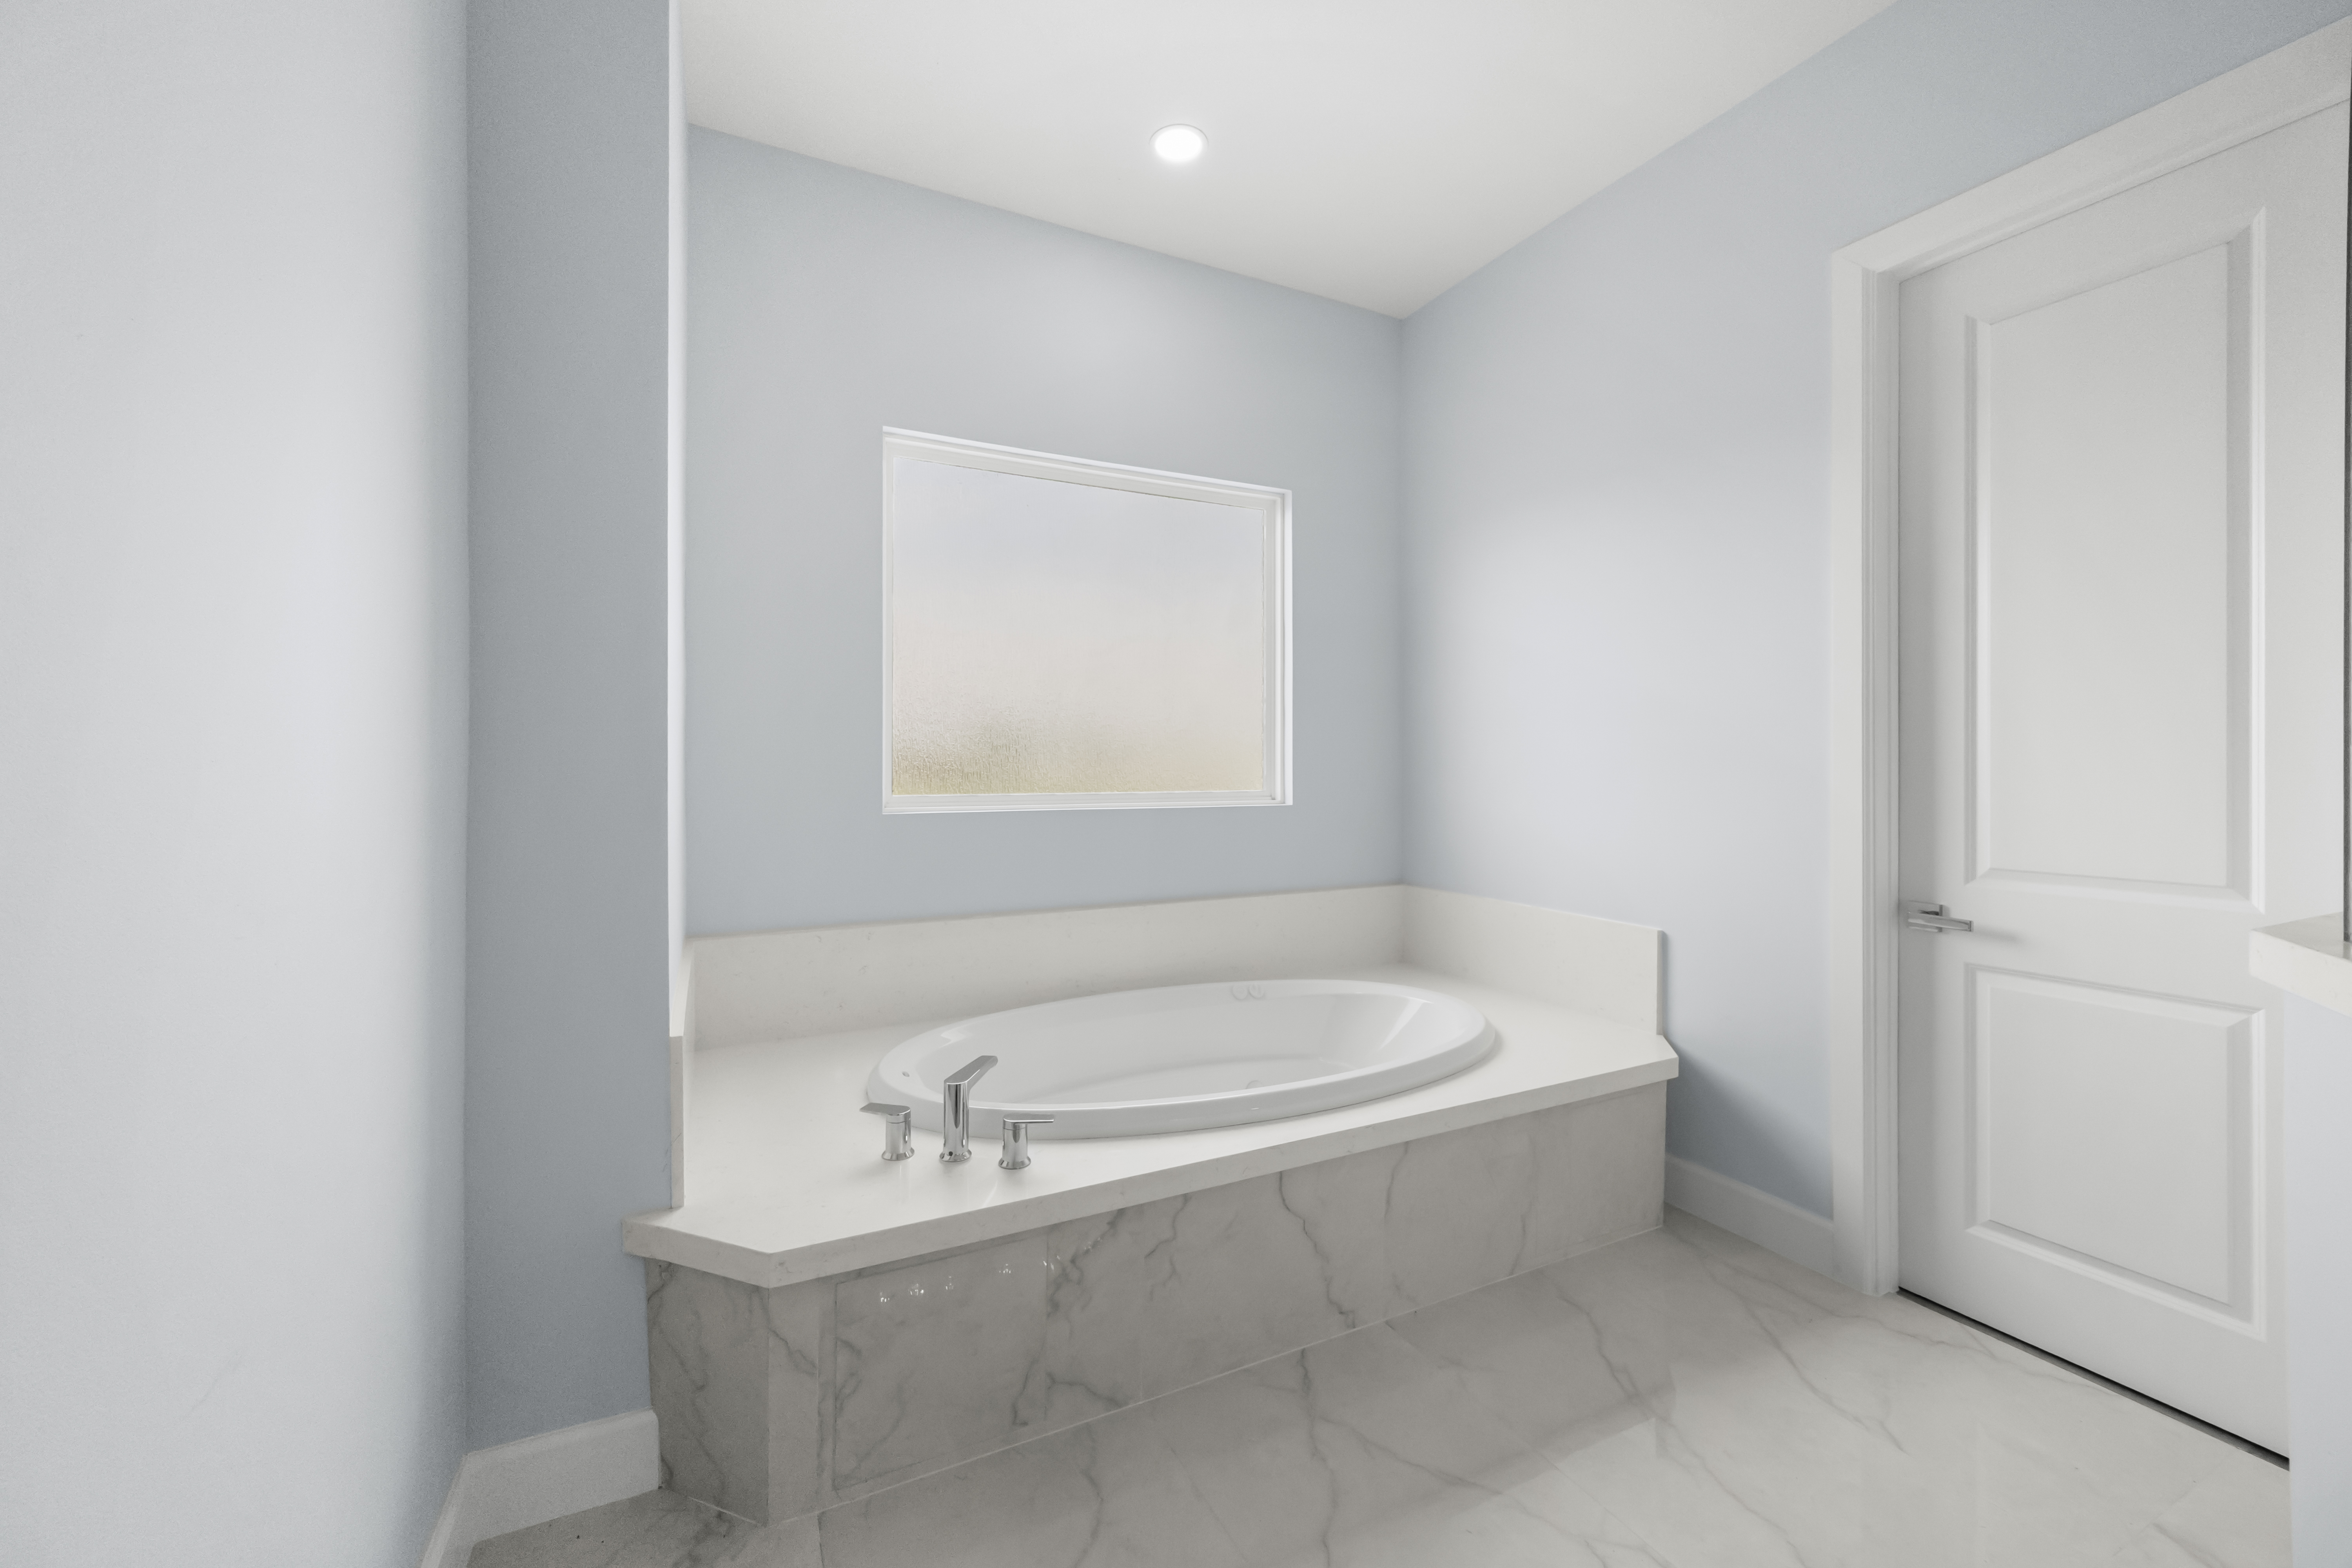
Primary bath soaking tub
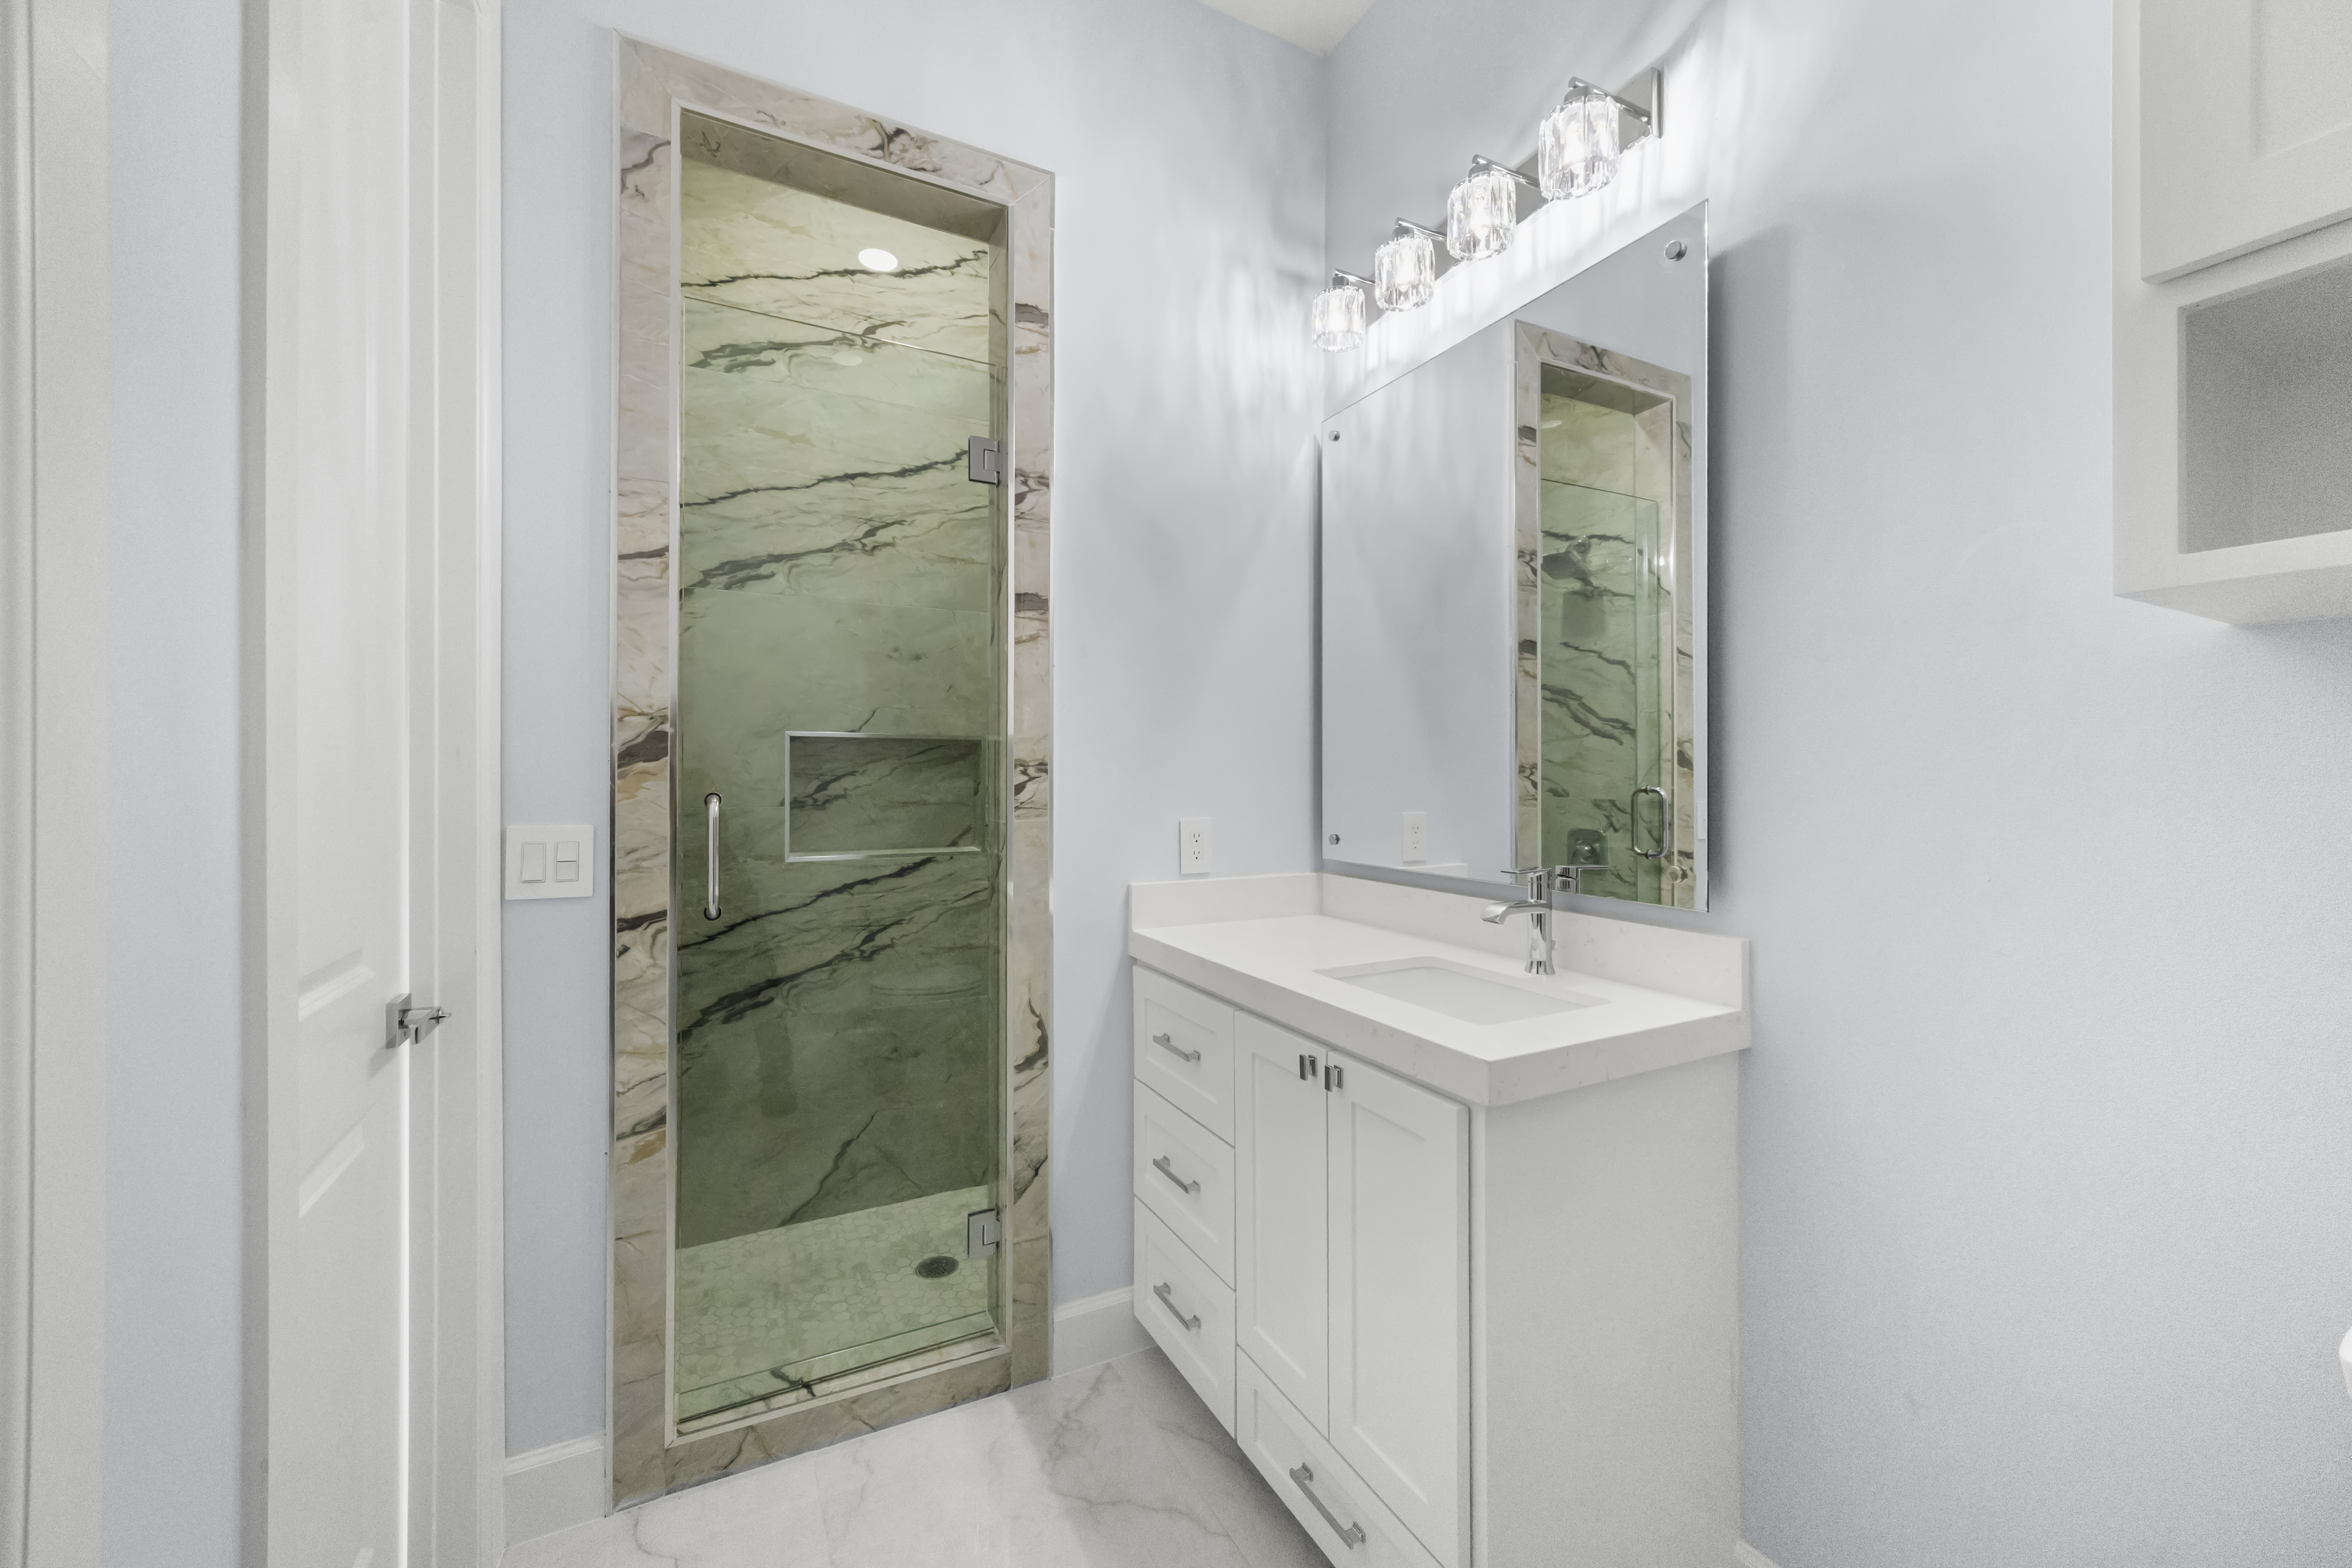
Guest bath with green marble shower
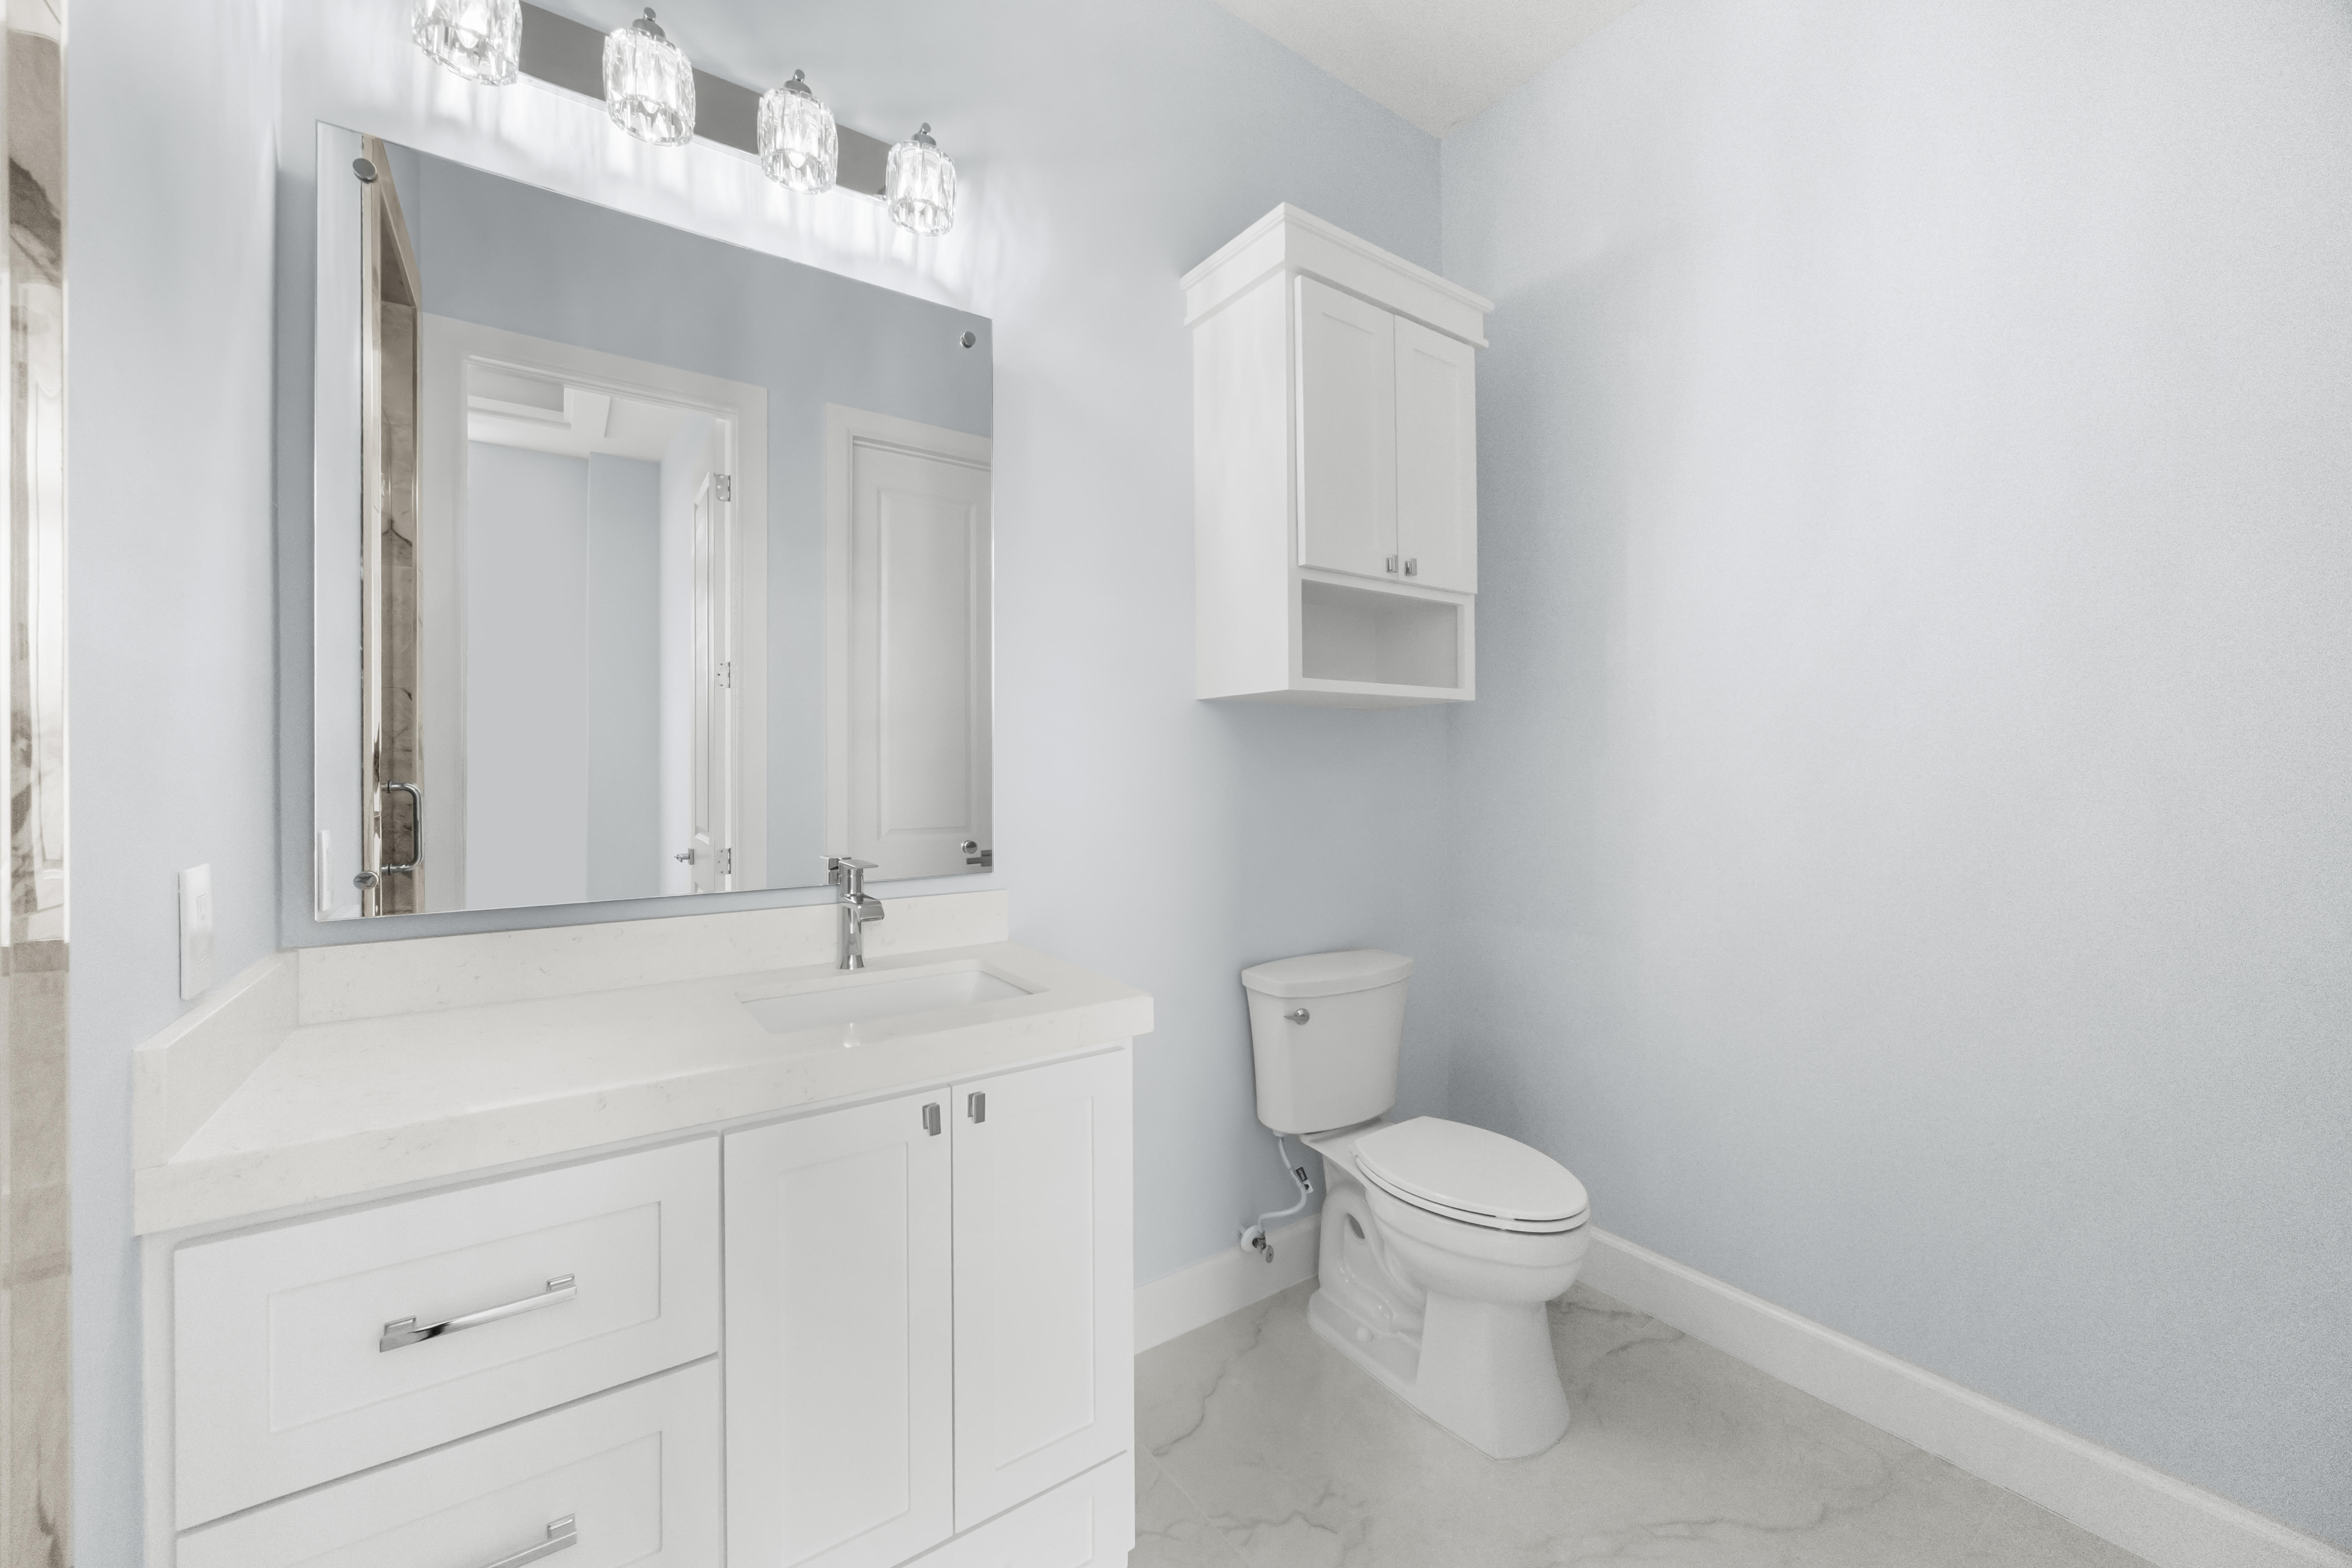
Secondary bath vanity and toilet
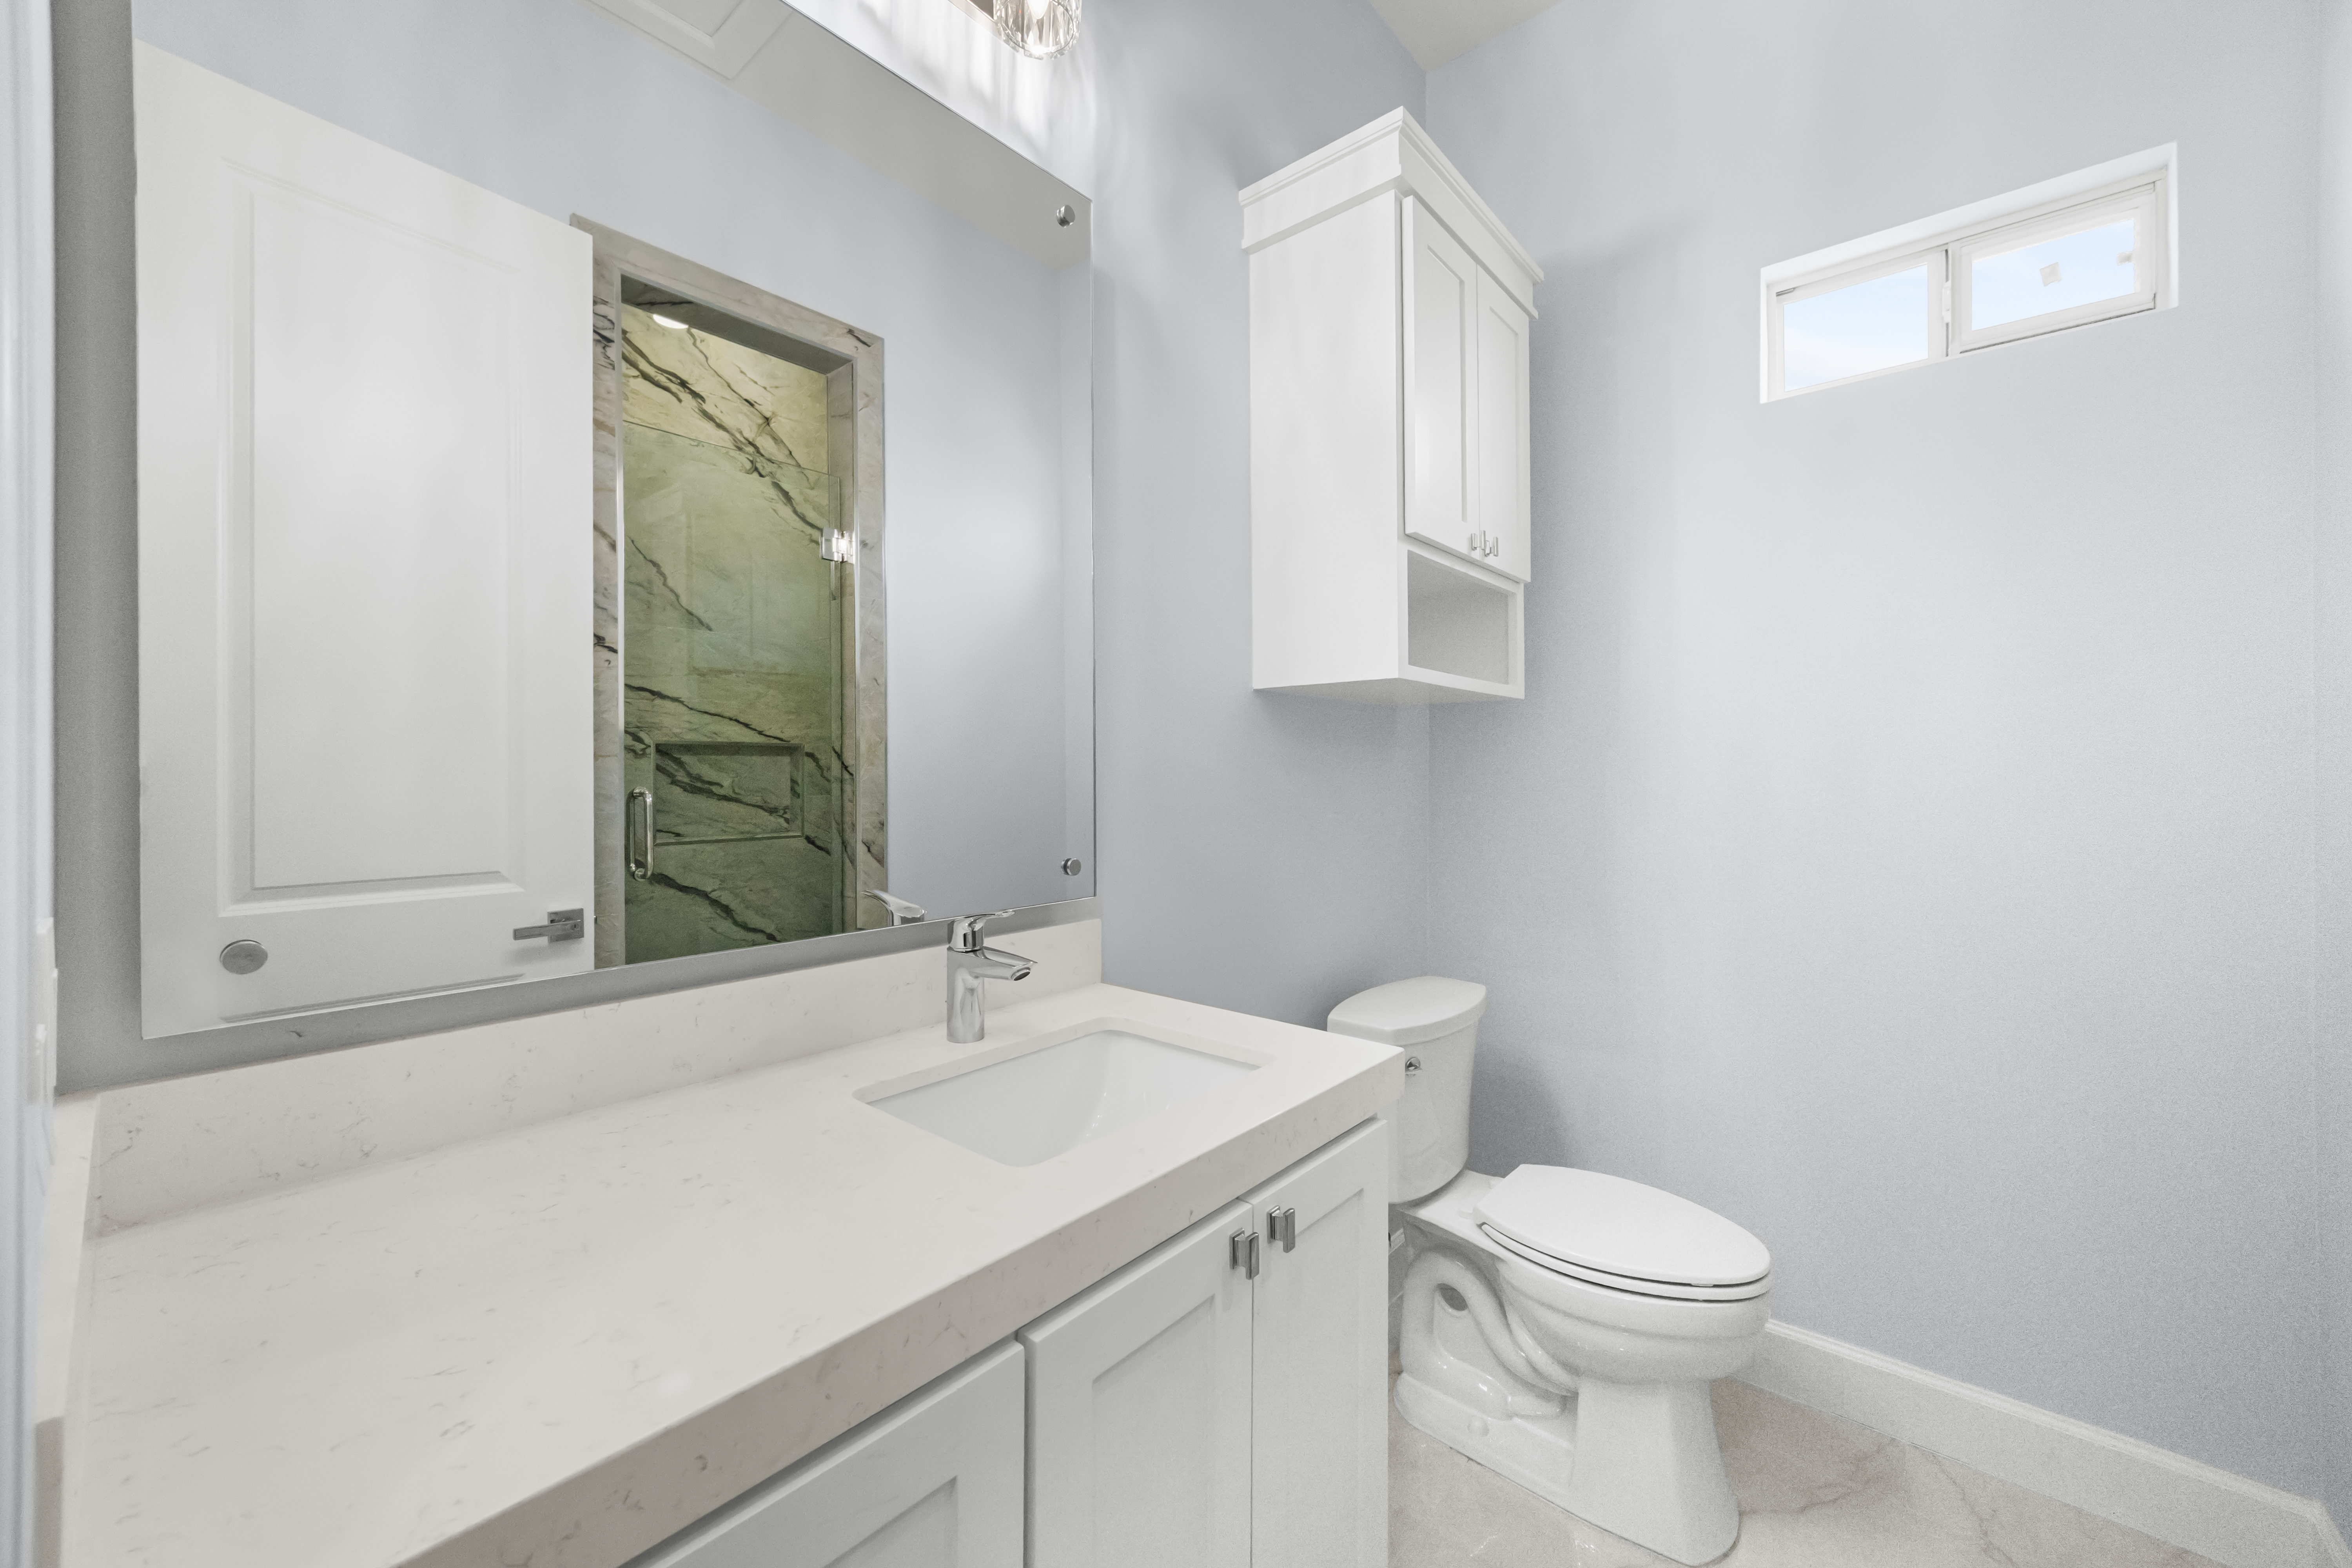
Bath vanity reflecting the green marble shower

Closet

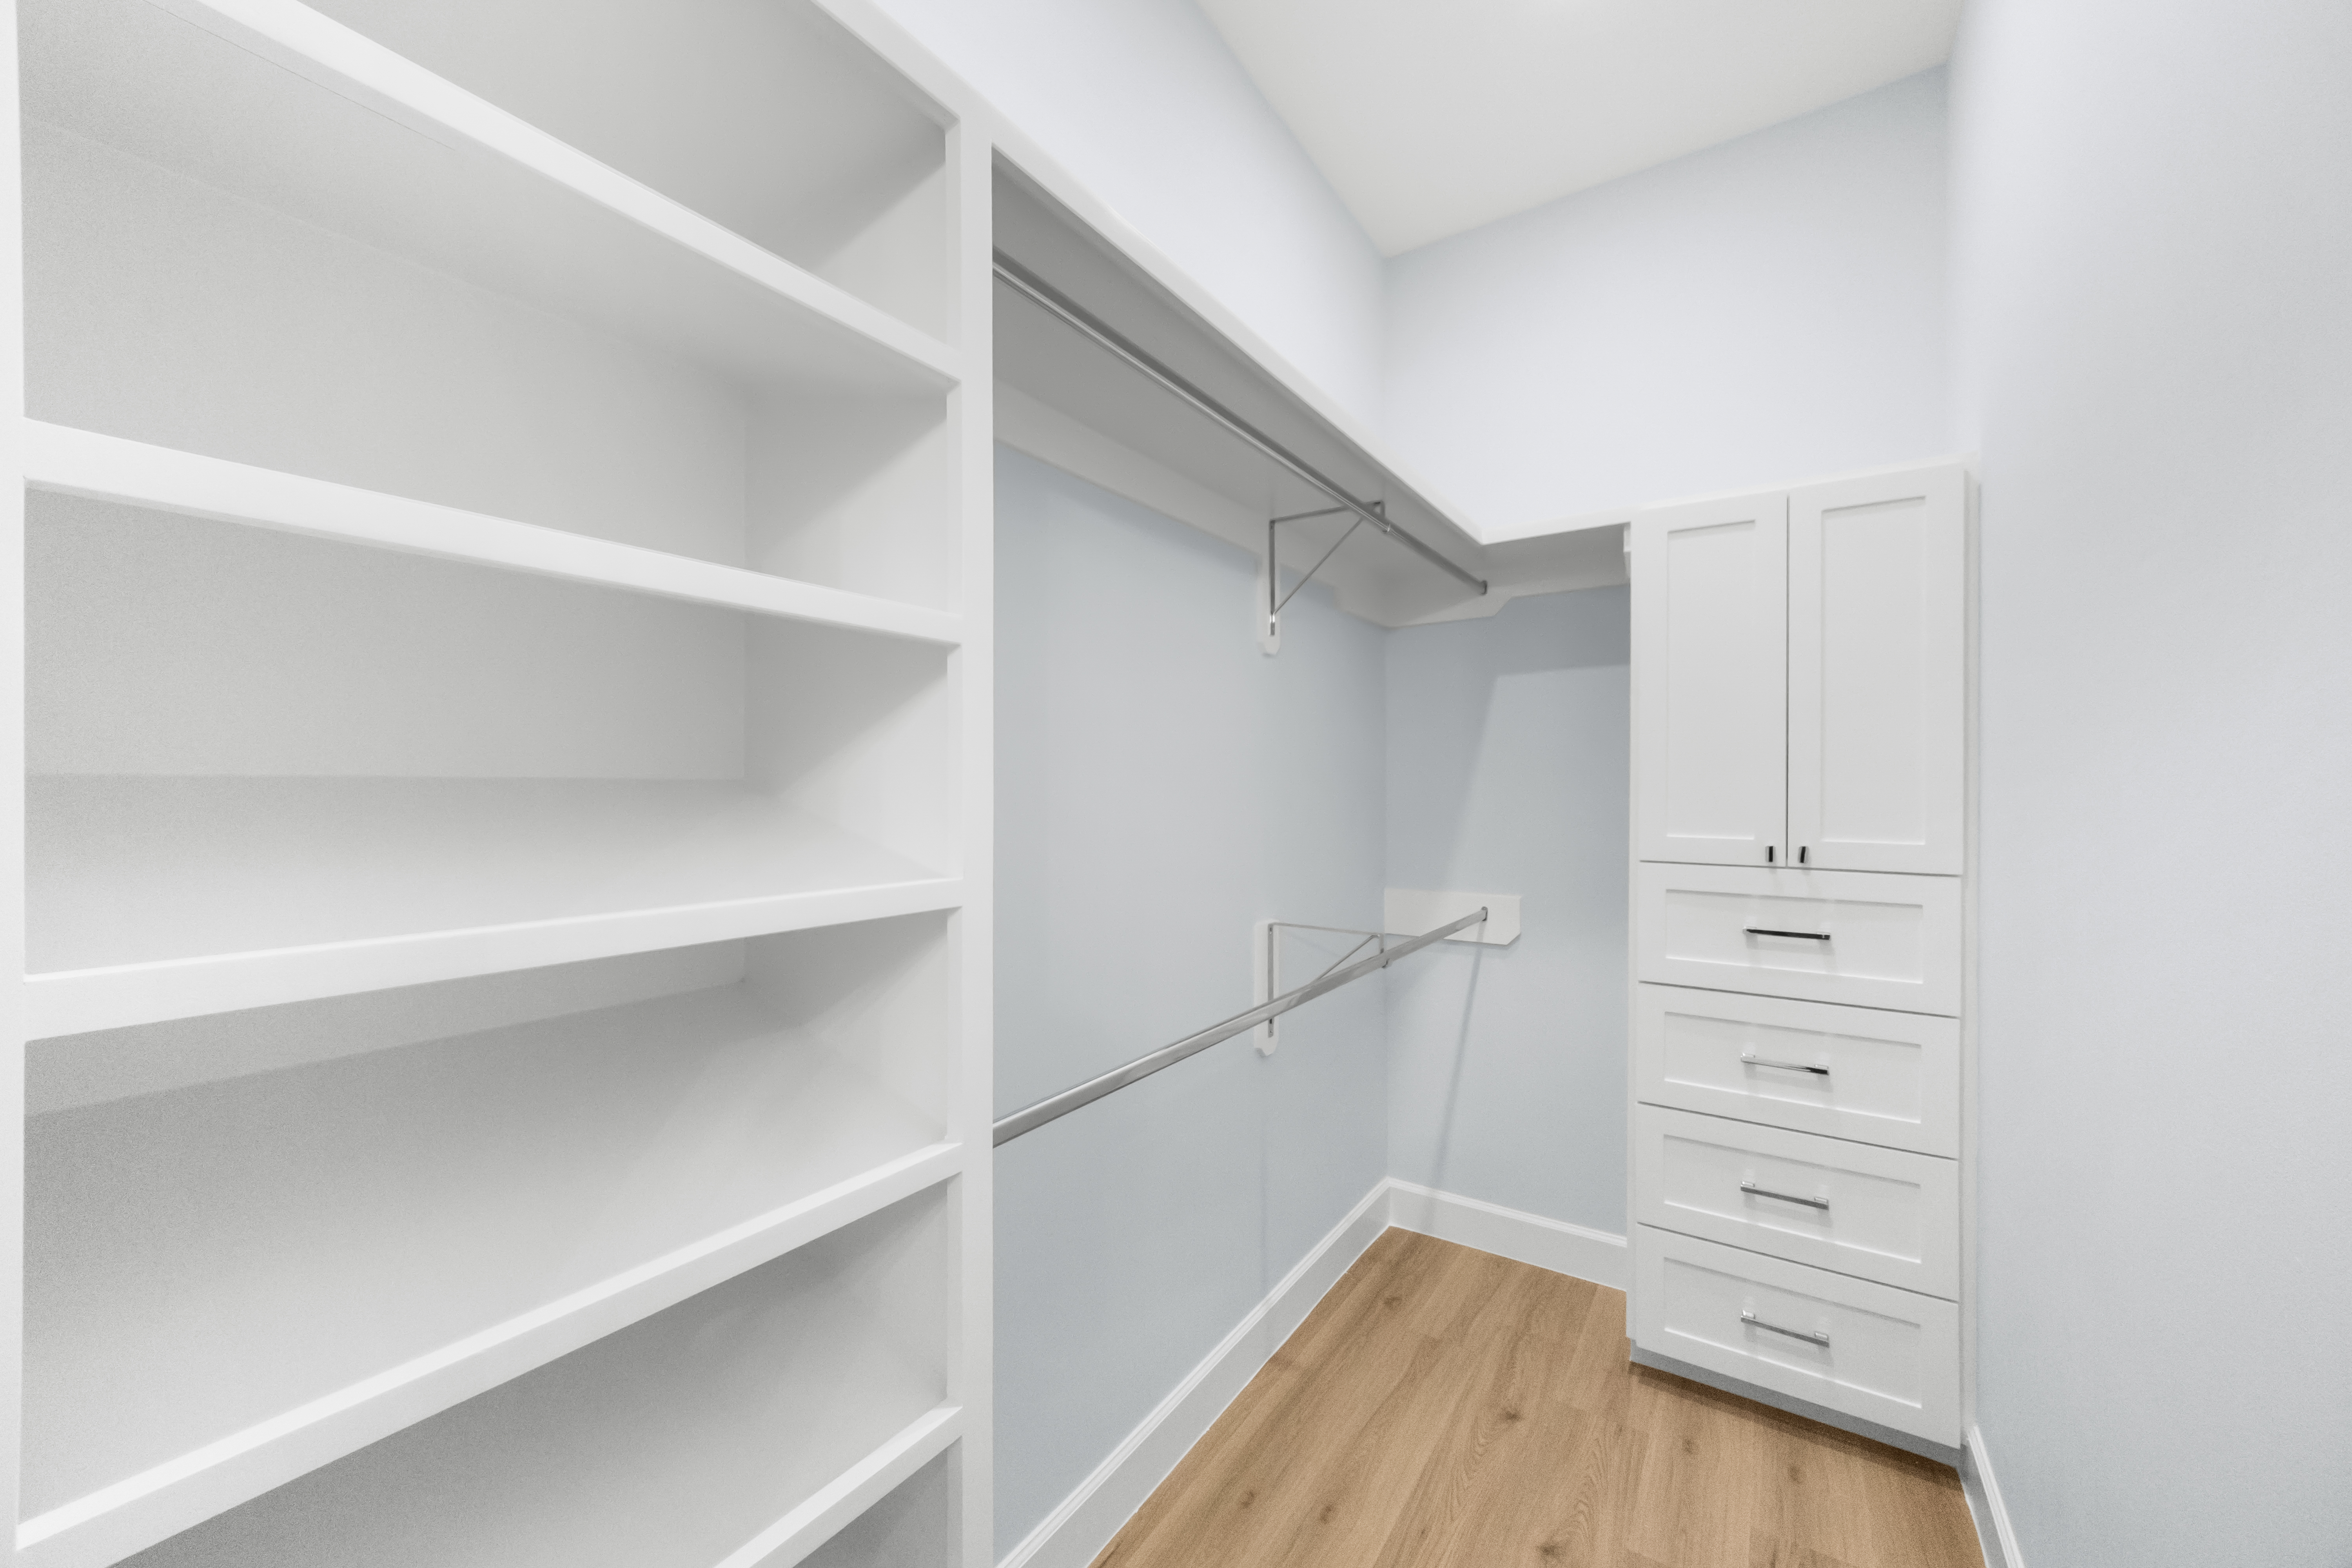
Primary walk-in closet
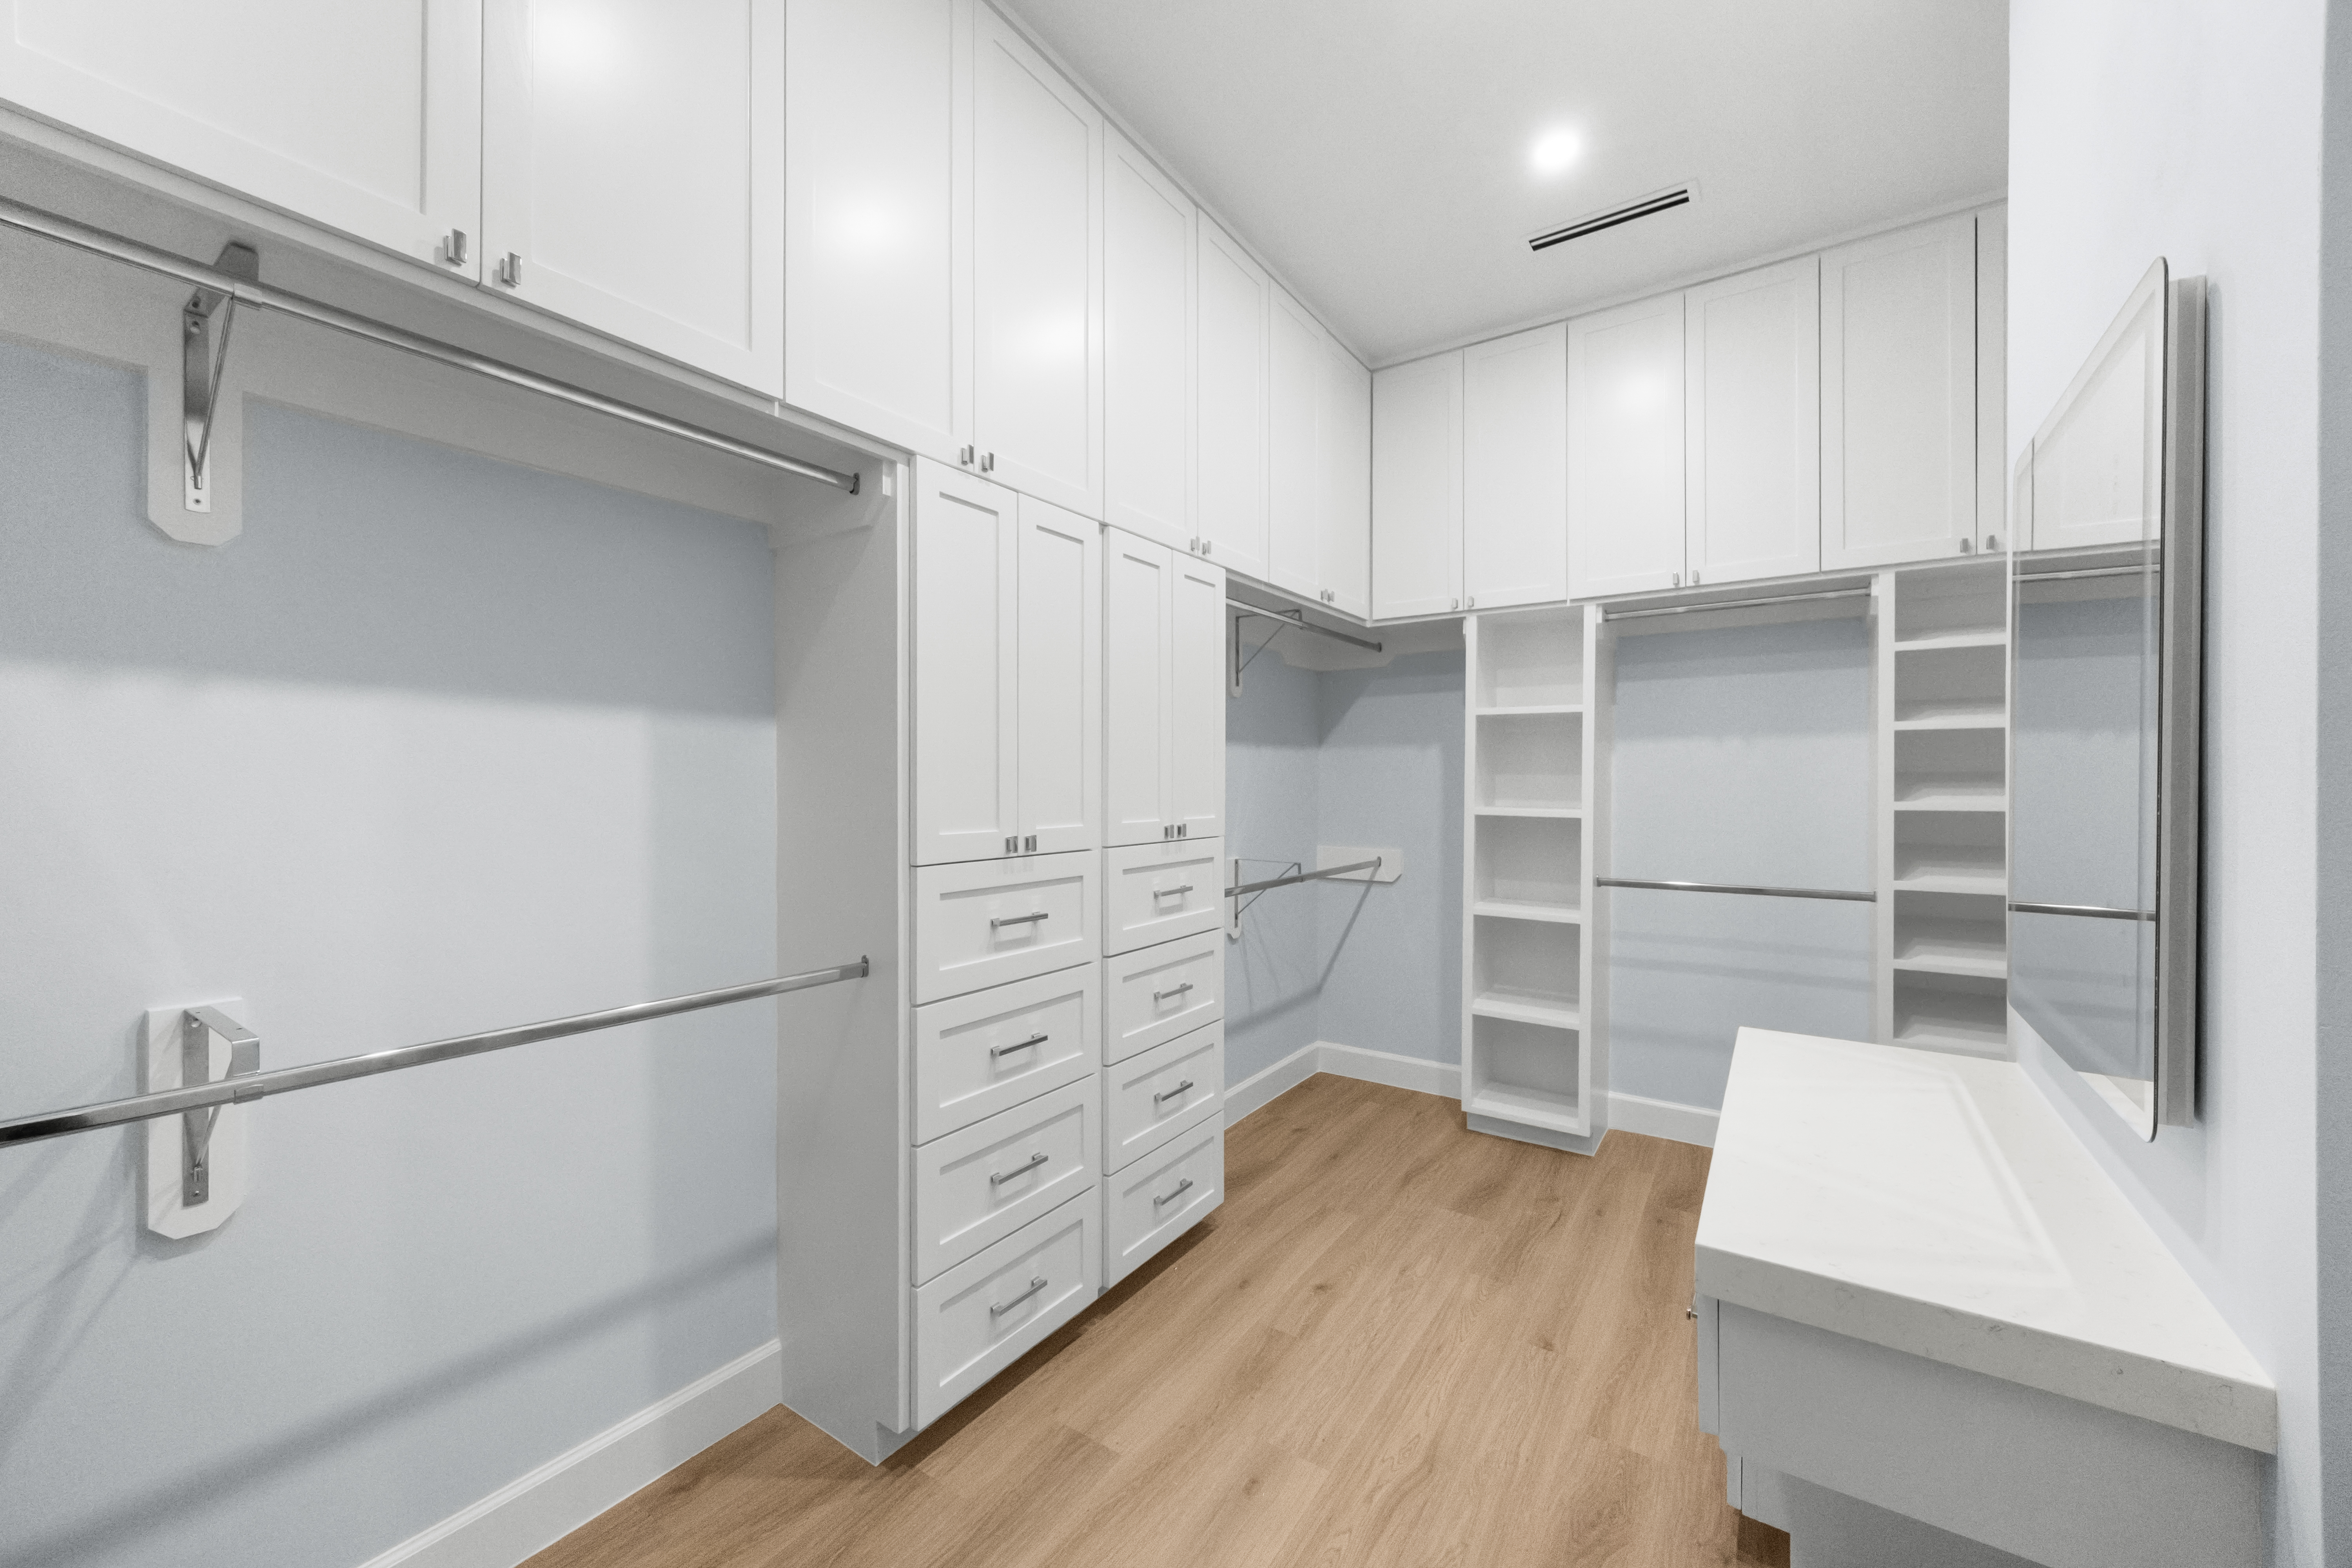
Secondary walk-in closet with shelving

Laundry

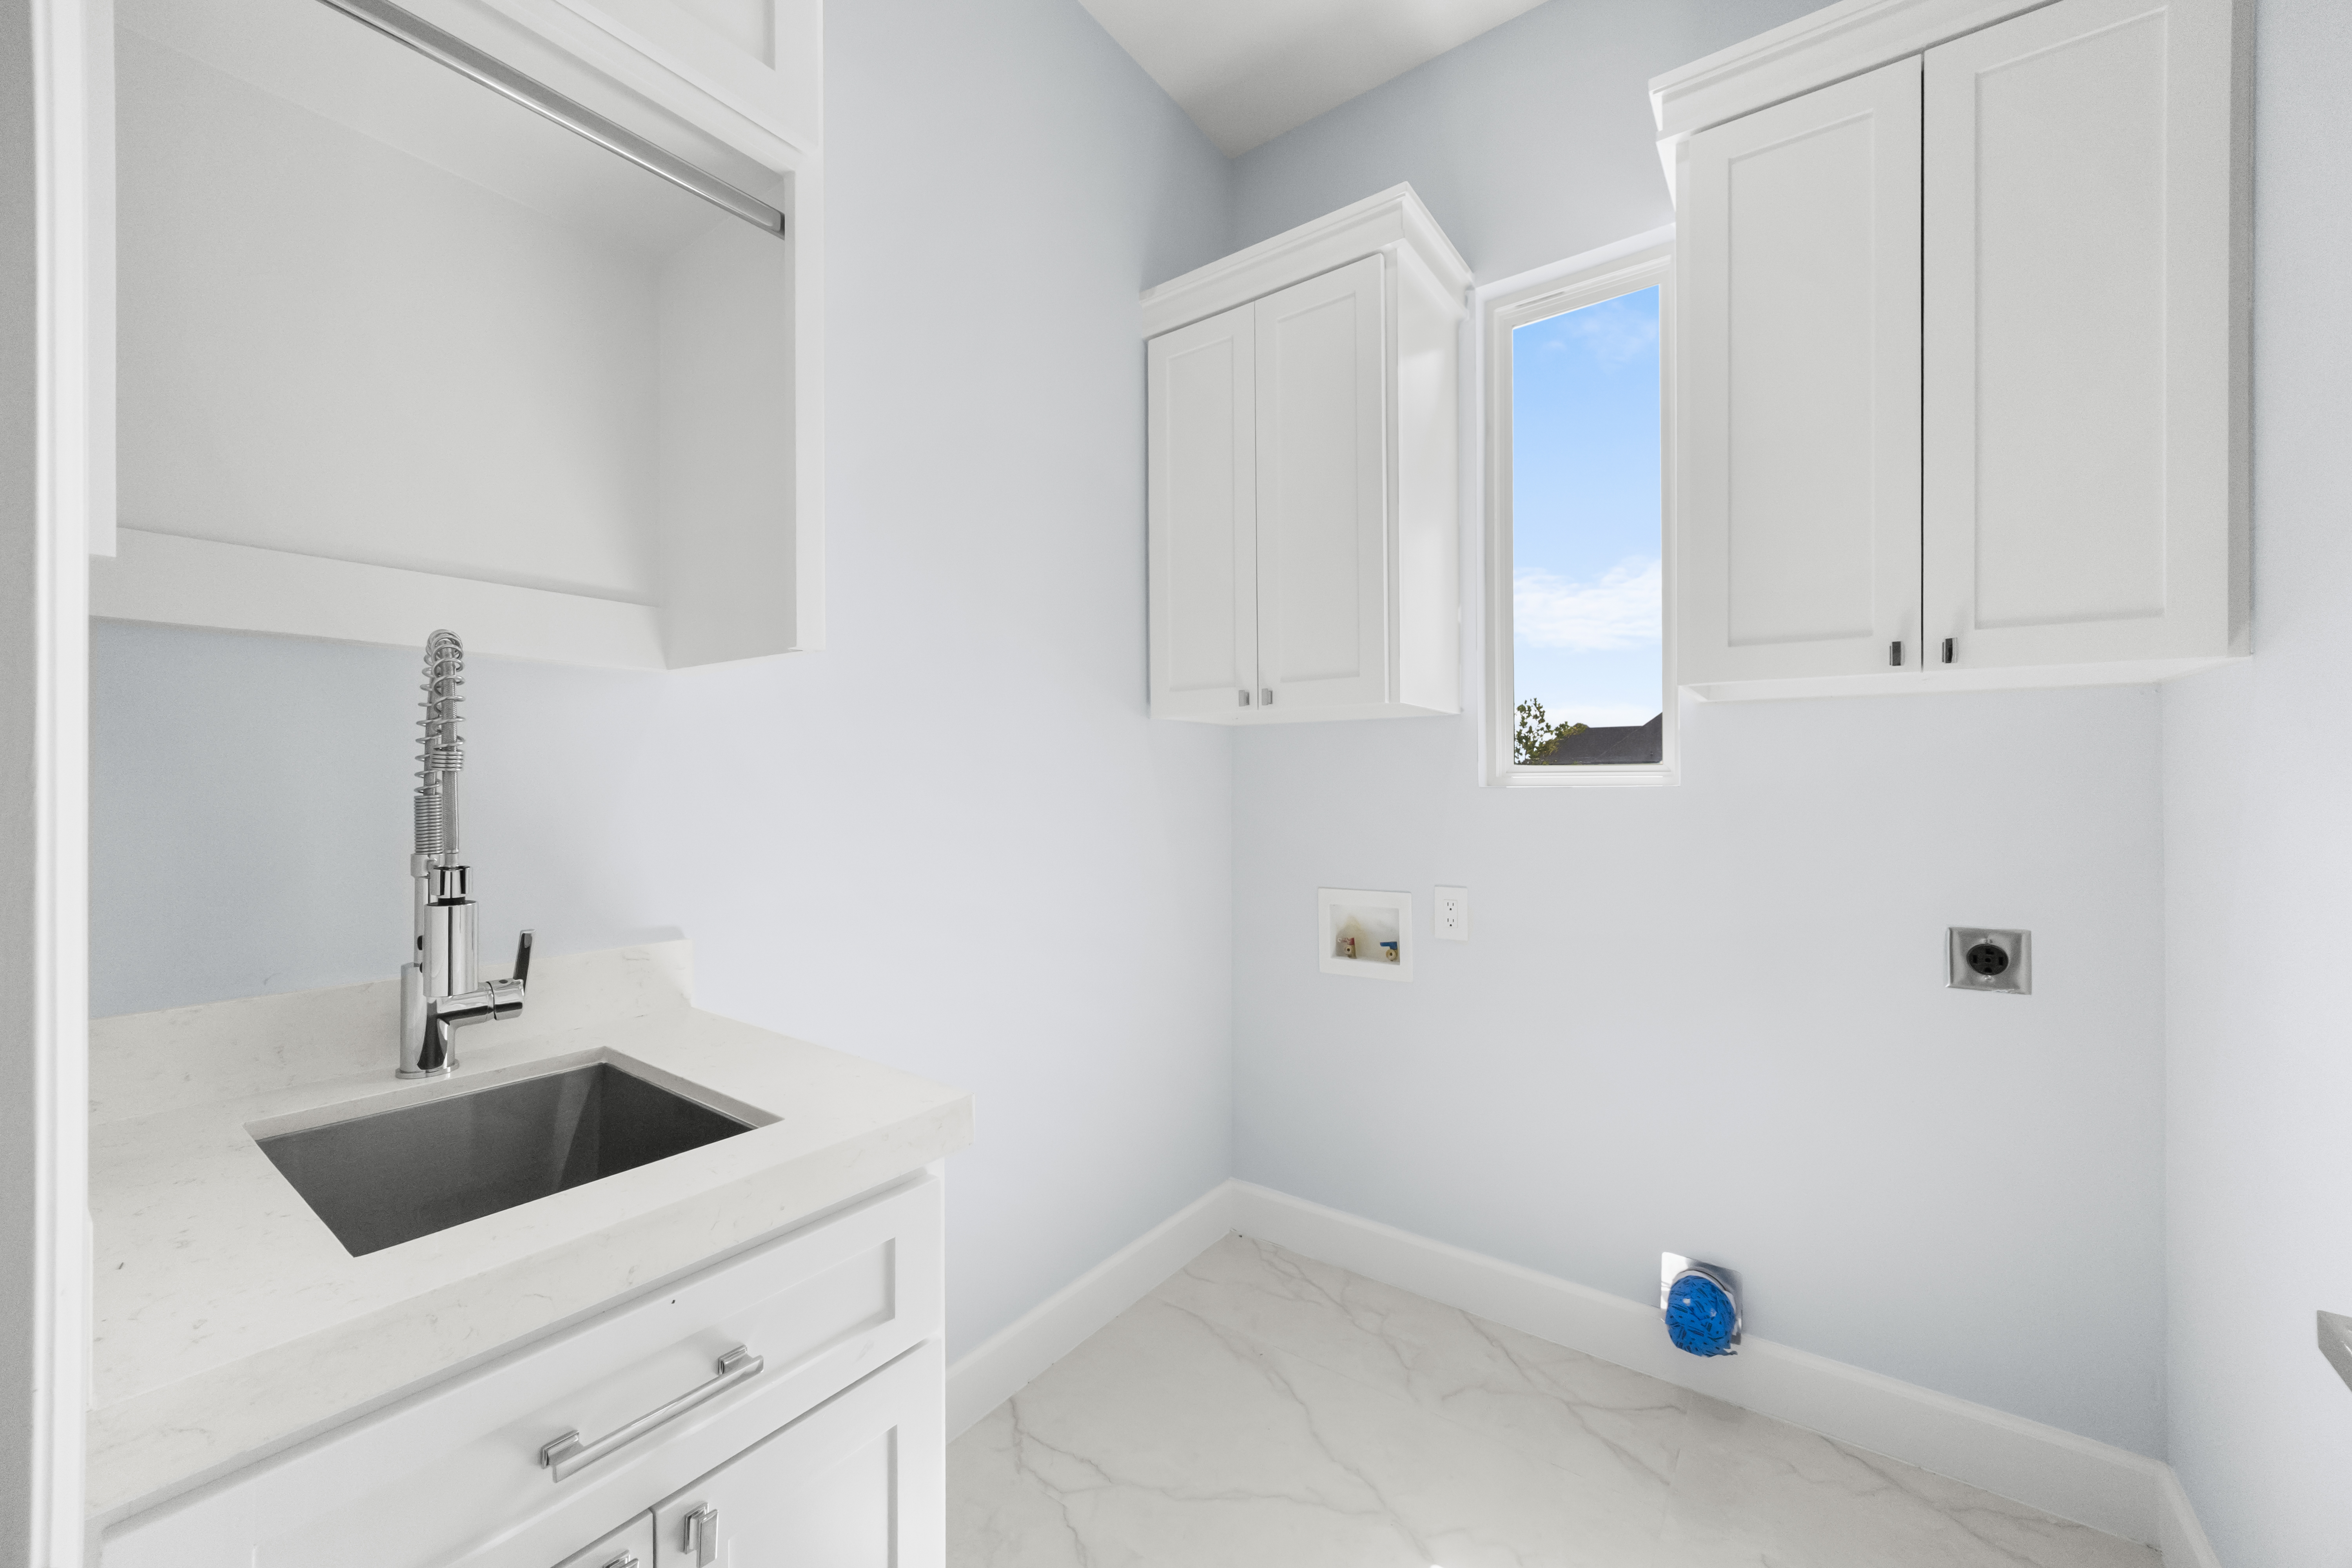
Laundry room with utility sink and hookups